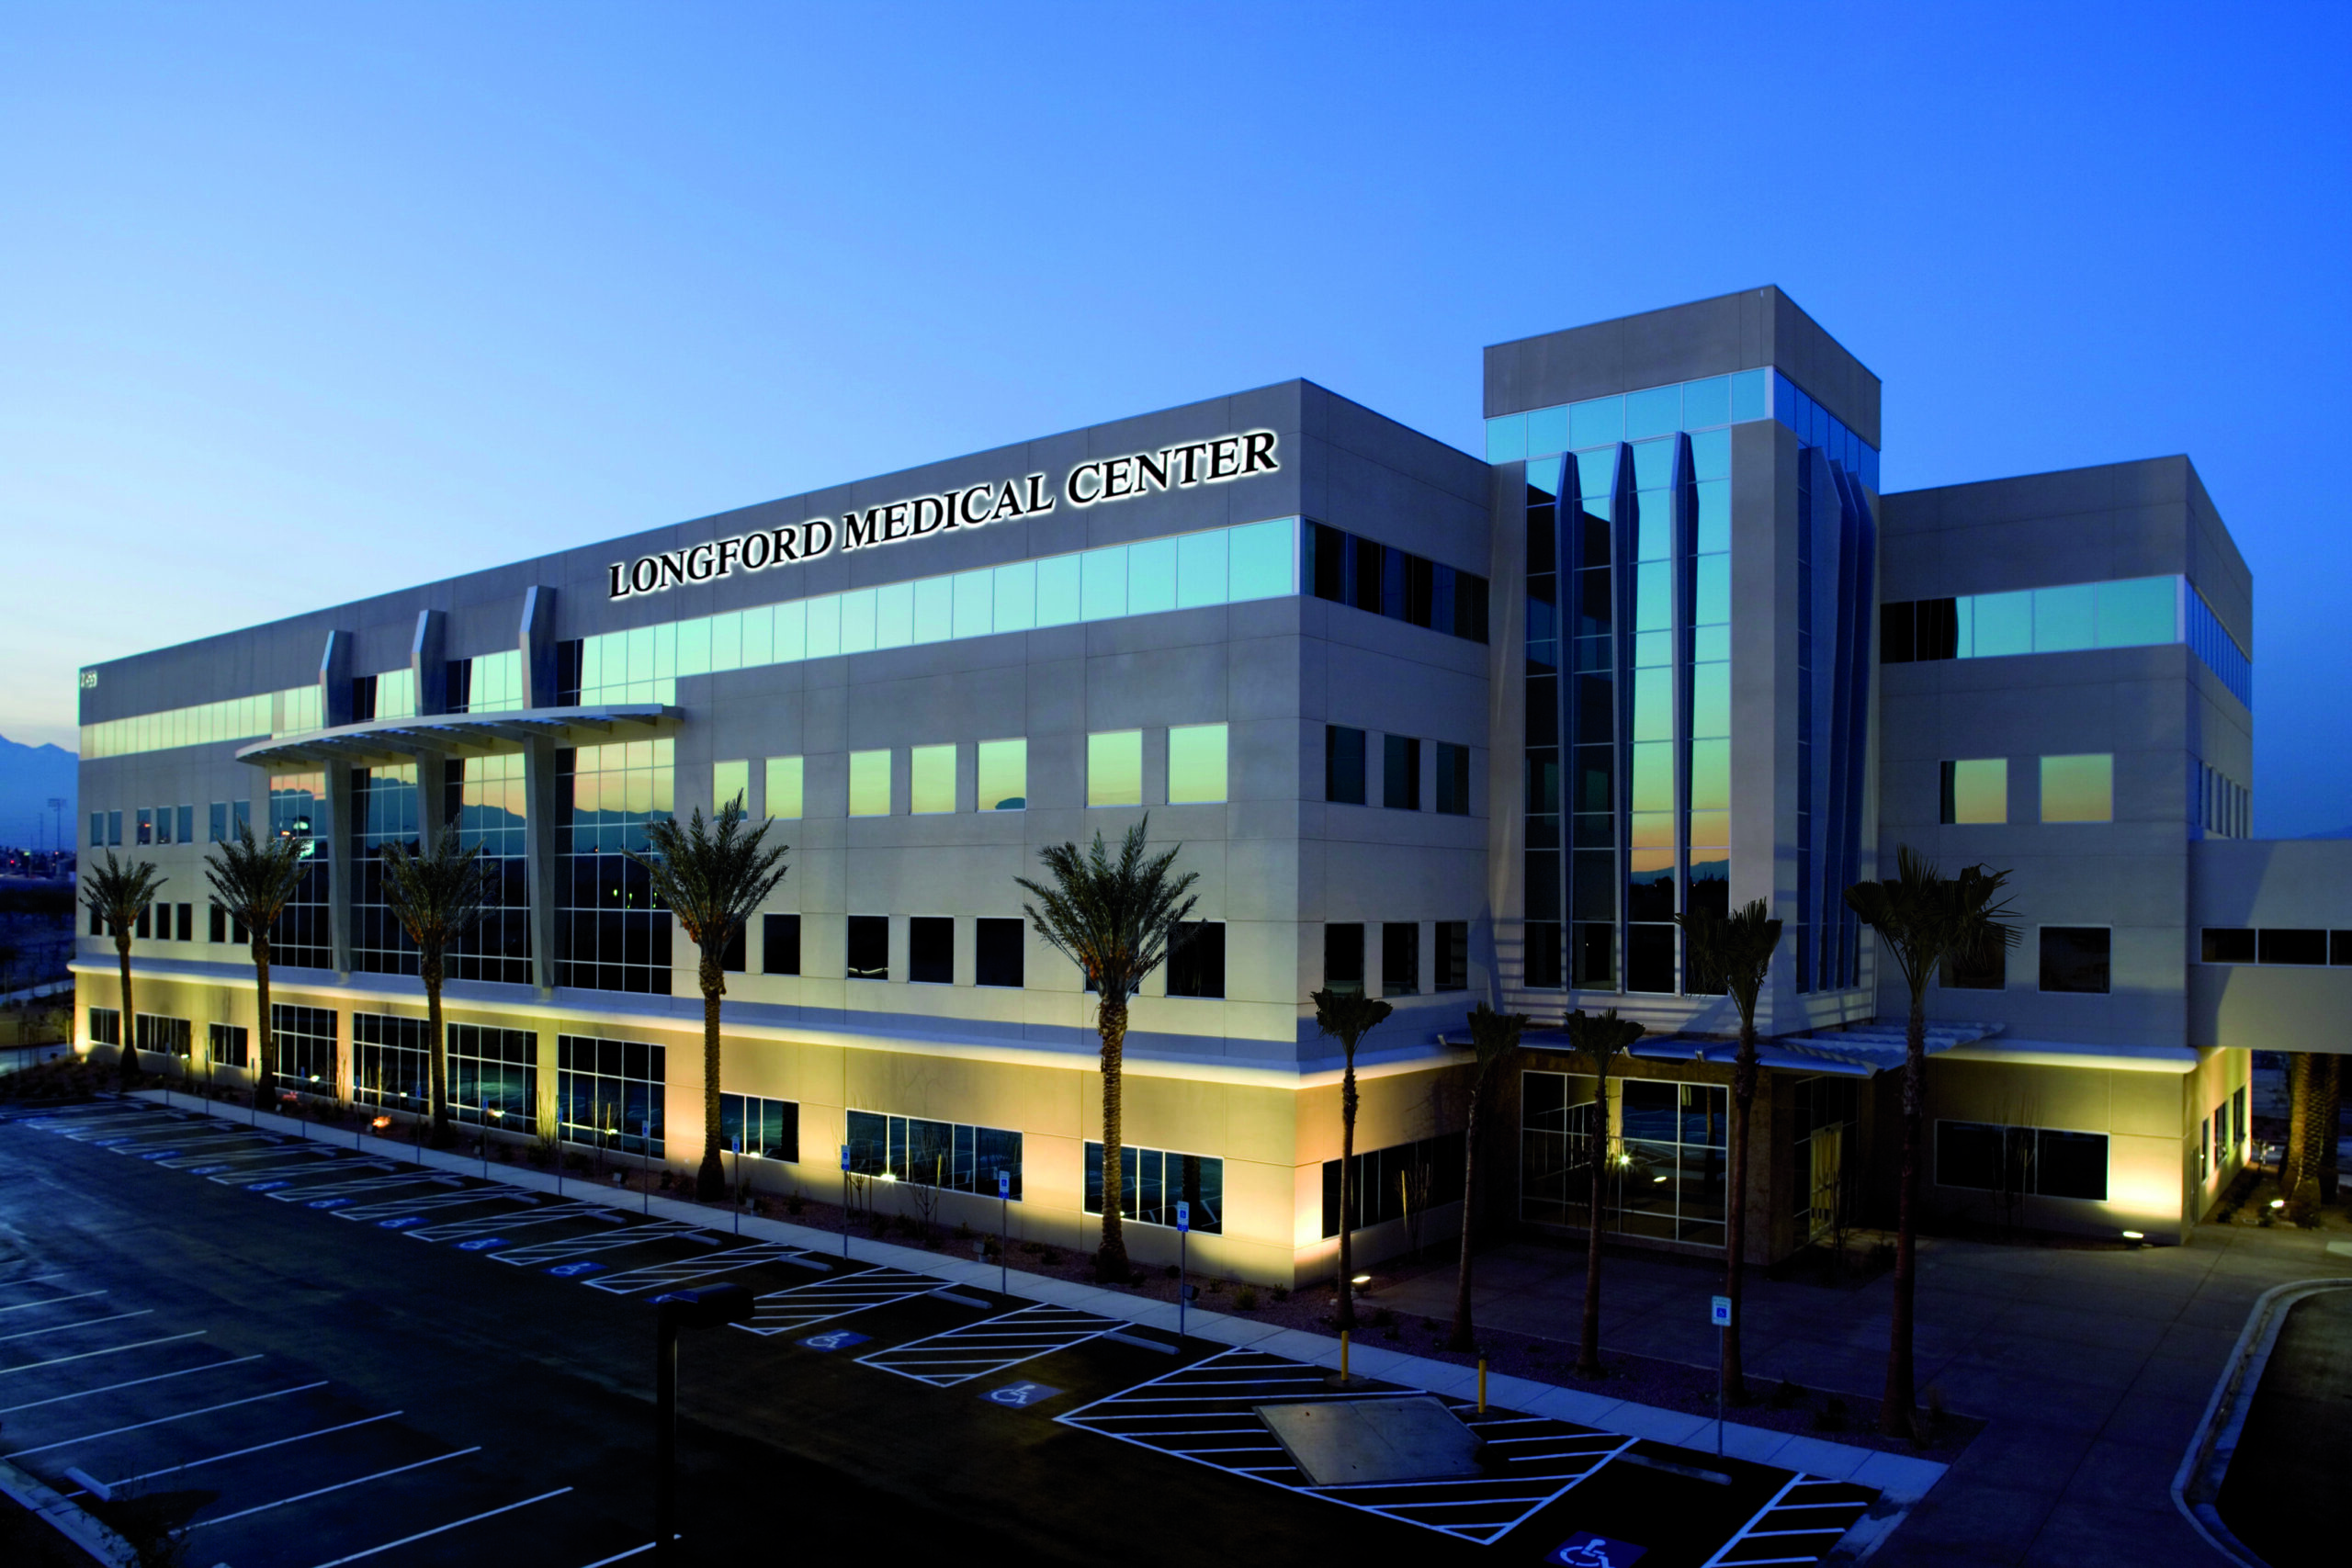
Healthcare
PGAL designs healthcare environments that support safe, efficient care delivery and provide a clear, reassuring experience for patients, families, and staff. Our work balances clinical performance, operational efficiency, regulatory requirements, and human comfort.

We organize spaces around patient flow, caregiver workflow, privacy, infection prevention, life safety, and clear wayfinding. Adaptability is also a key consideration, allowing facilities to respond to changing care models, future growth, and evolving service needs.
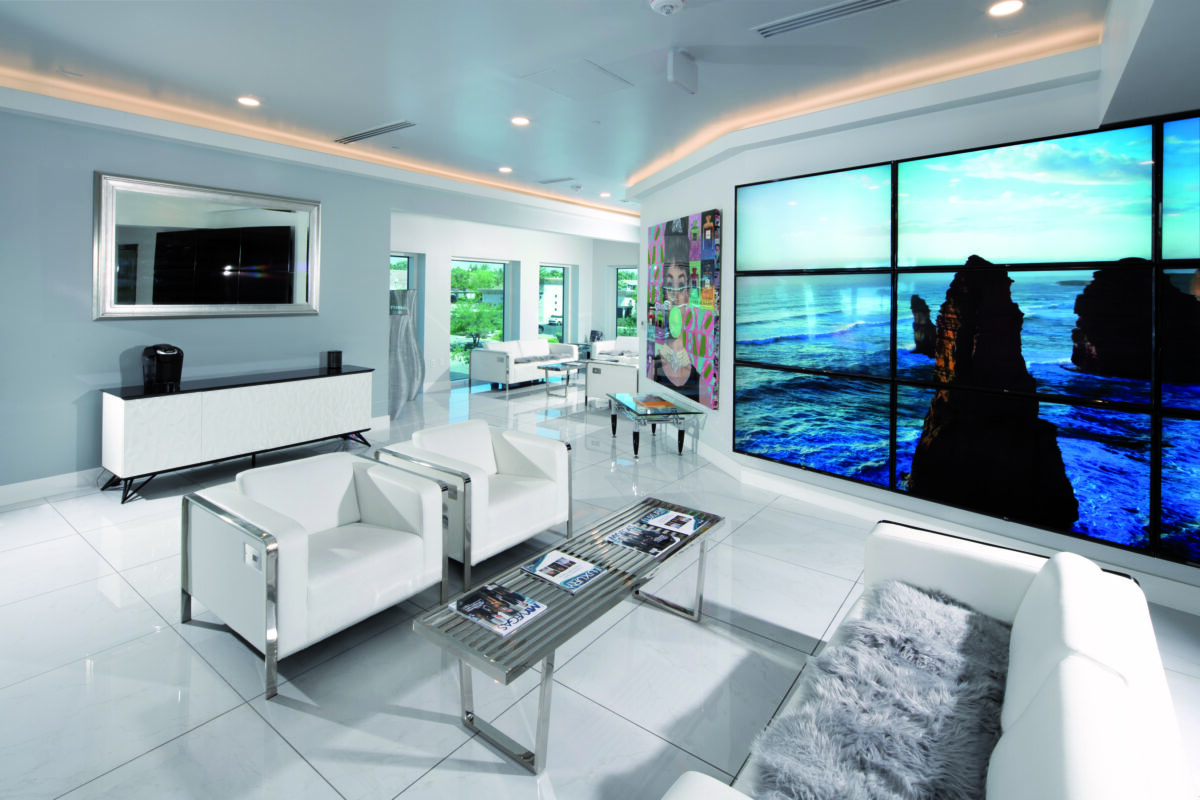
We work closely with providers, administrators, clinicians, and facilities teams to understand operational goals, staffing patterns, equipment needs, and long-term priorities. Our experience includes private practices, outpatient clinics, and large medical campuses, with careful planning and coordination guiding each phase of delivery.
Technology and infrastructure are planned alongside the space itself. We coordinate clinical equipment, telehealth, digital systems, and building capacity to support reliable operations today while allowing facilities to adapt as healthcare needs change.
Featured Projects
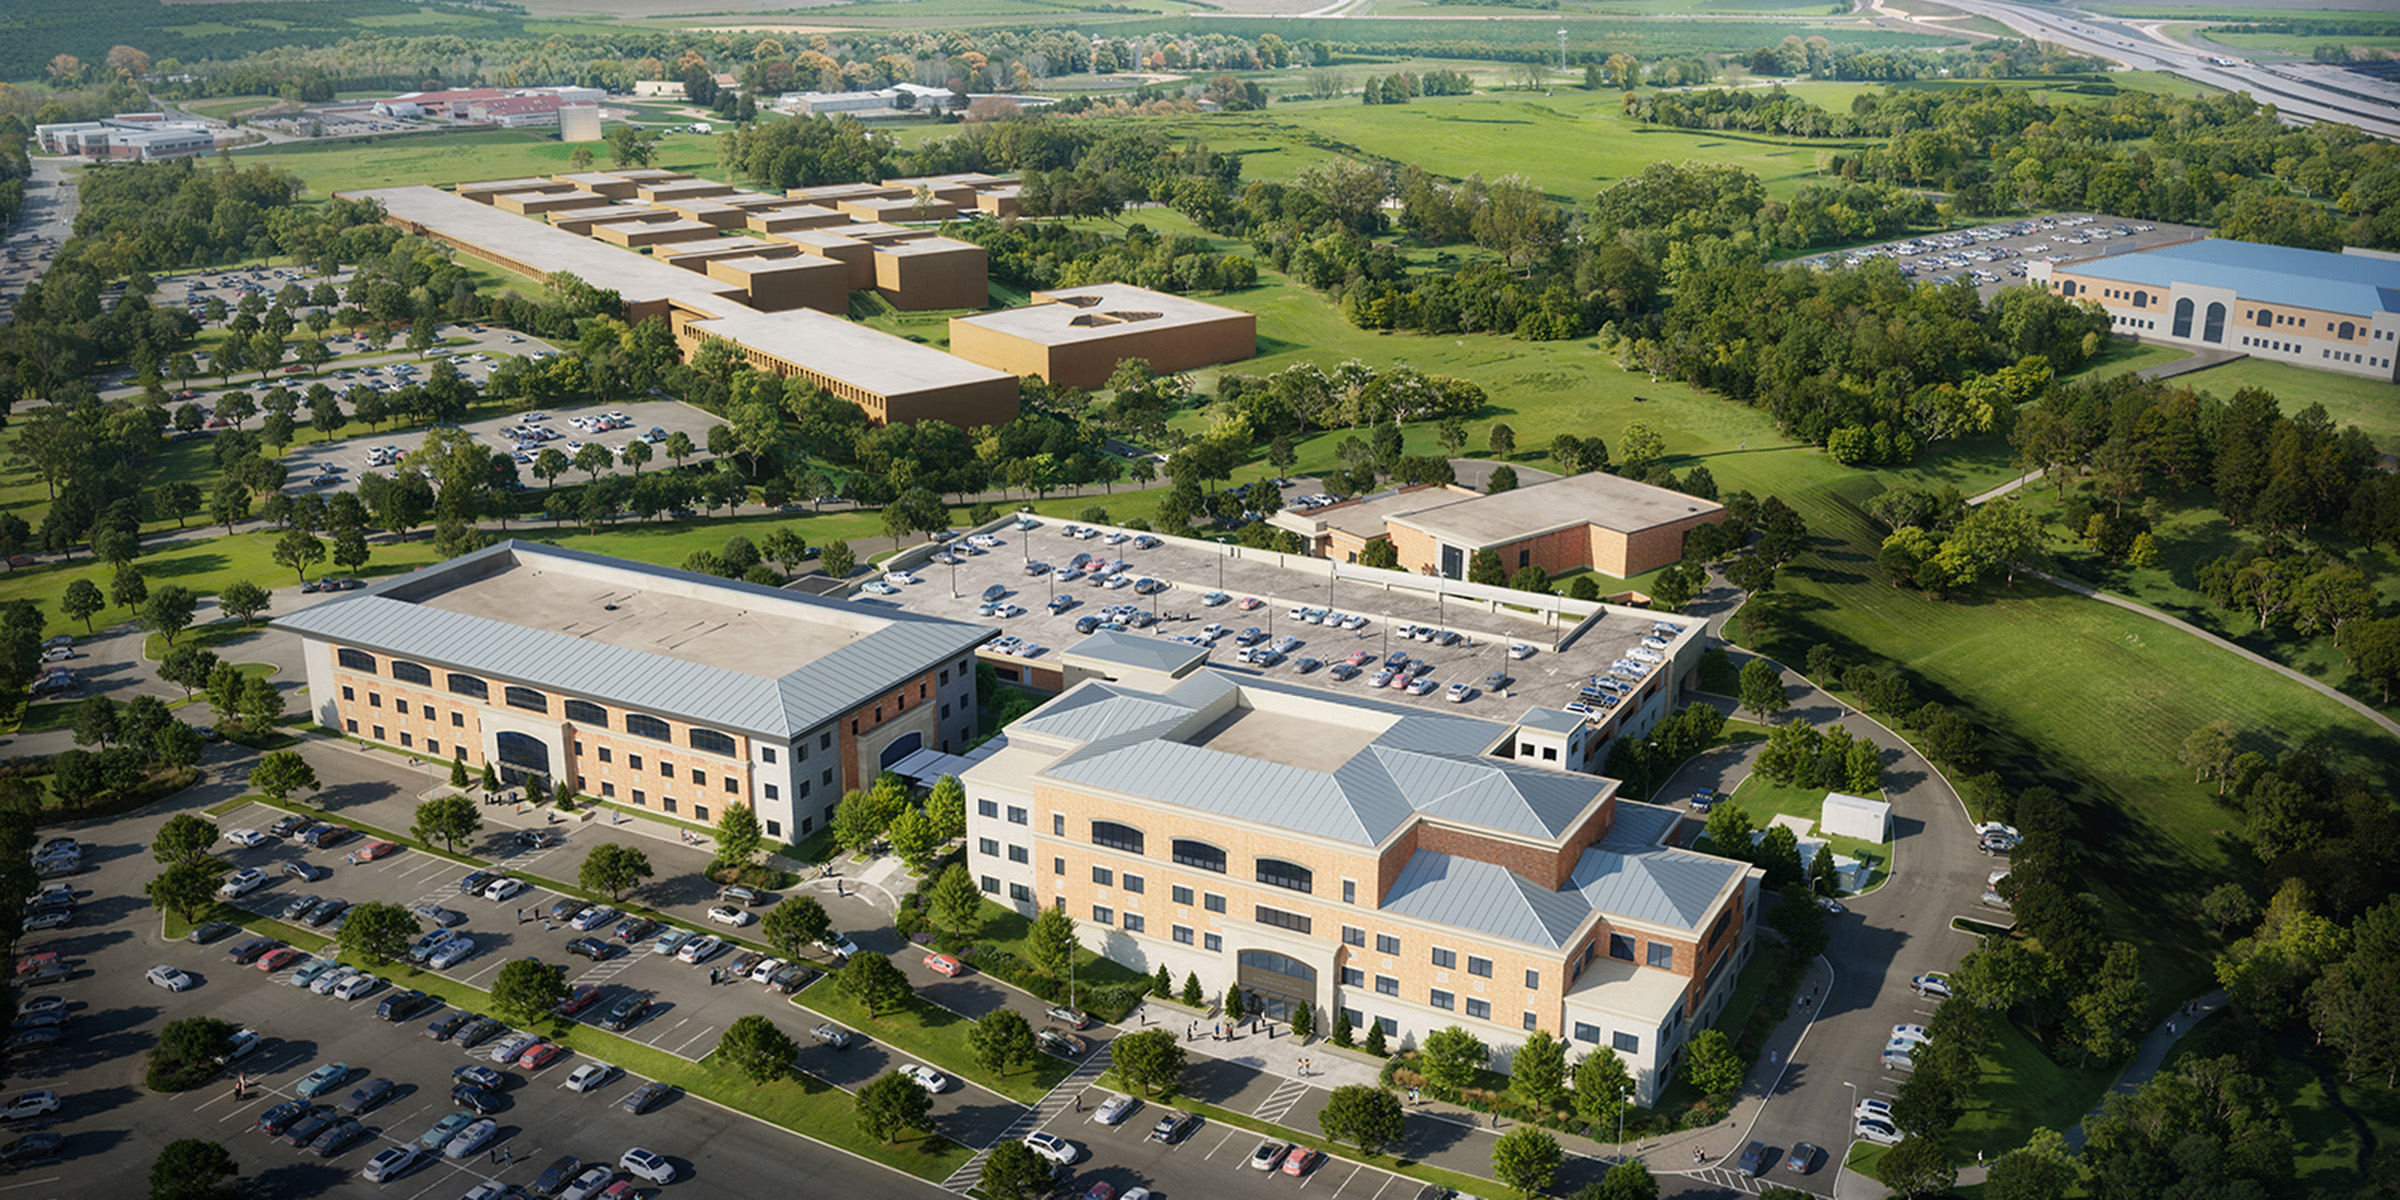
Collin County Public Health and Medical Examiner Campus
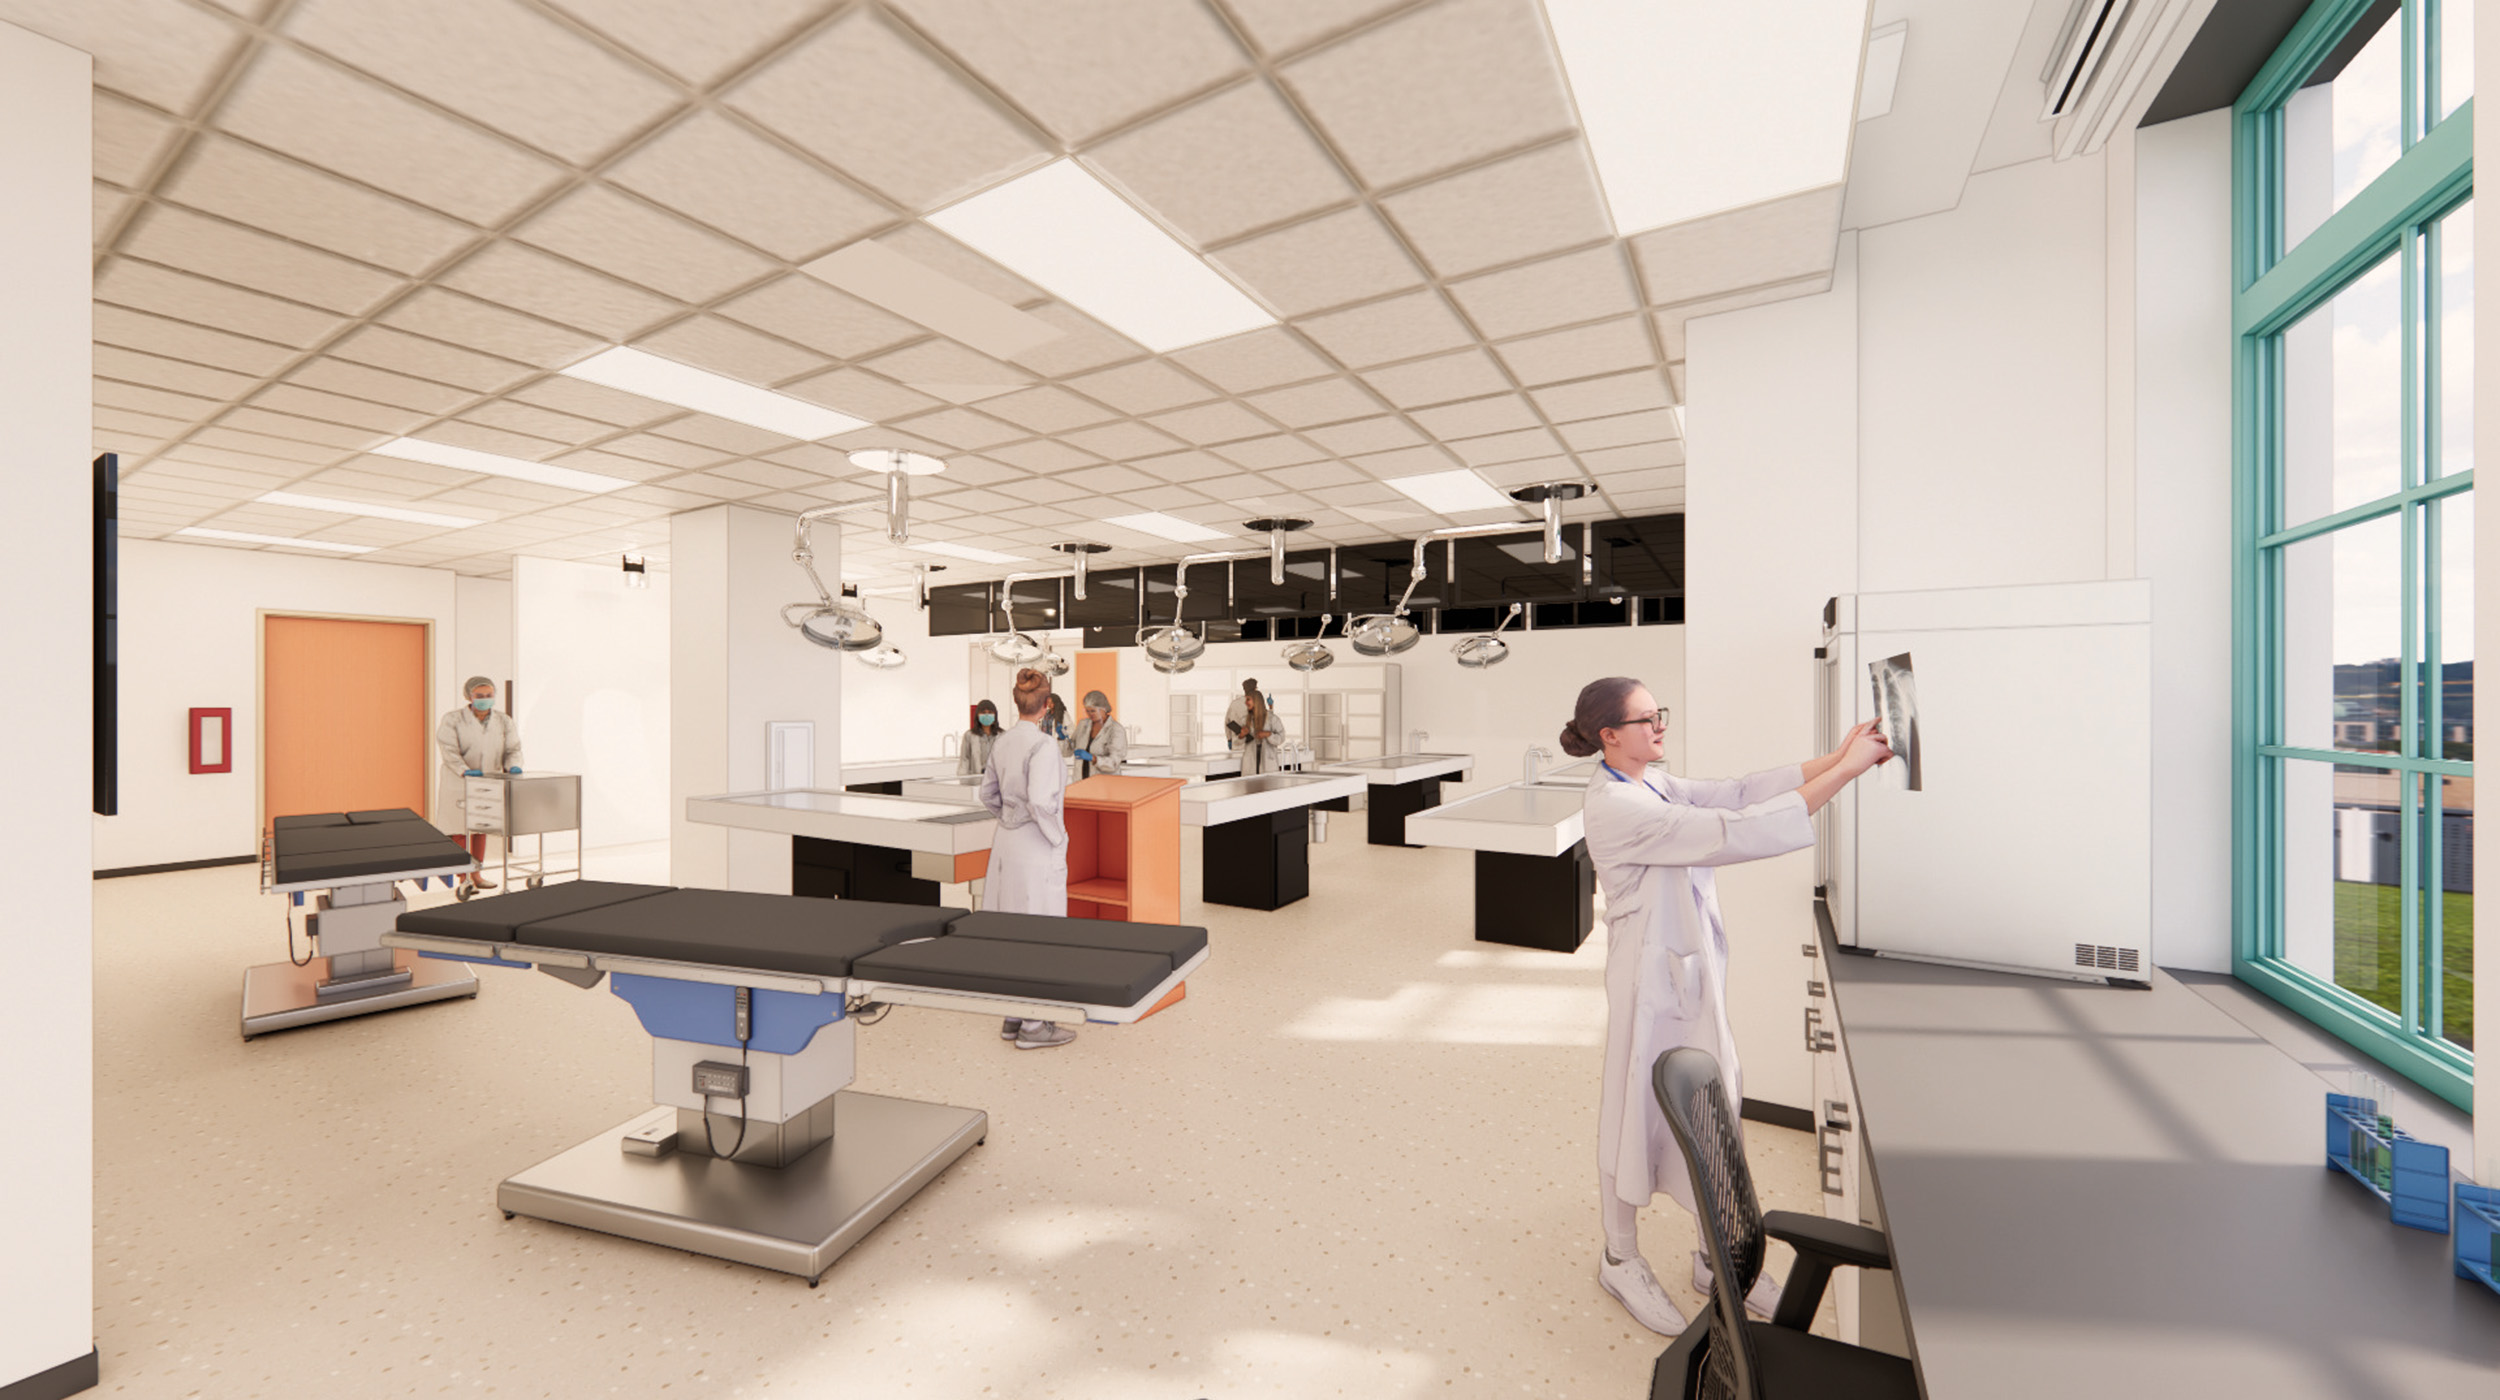
University of Texas Rio Grande Valley School of Podiatric Medicine Renovation + Remodel
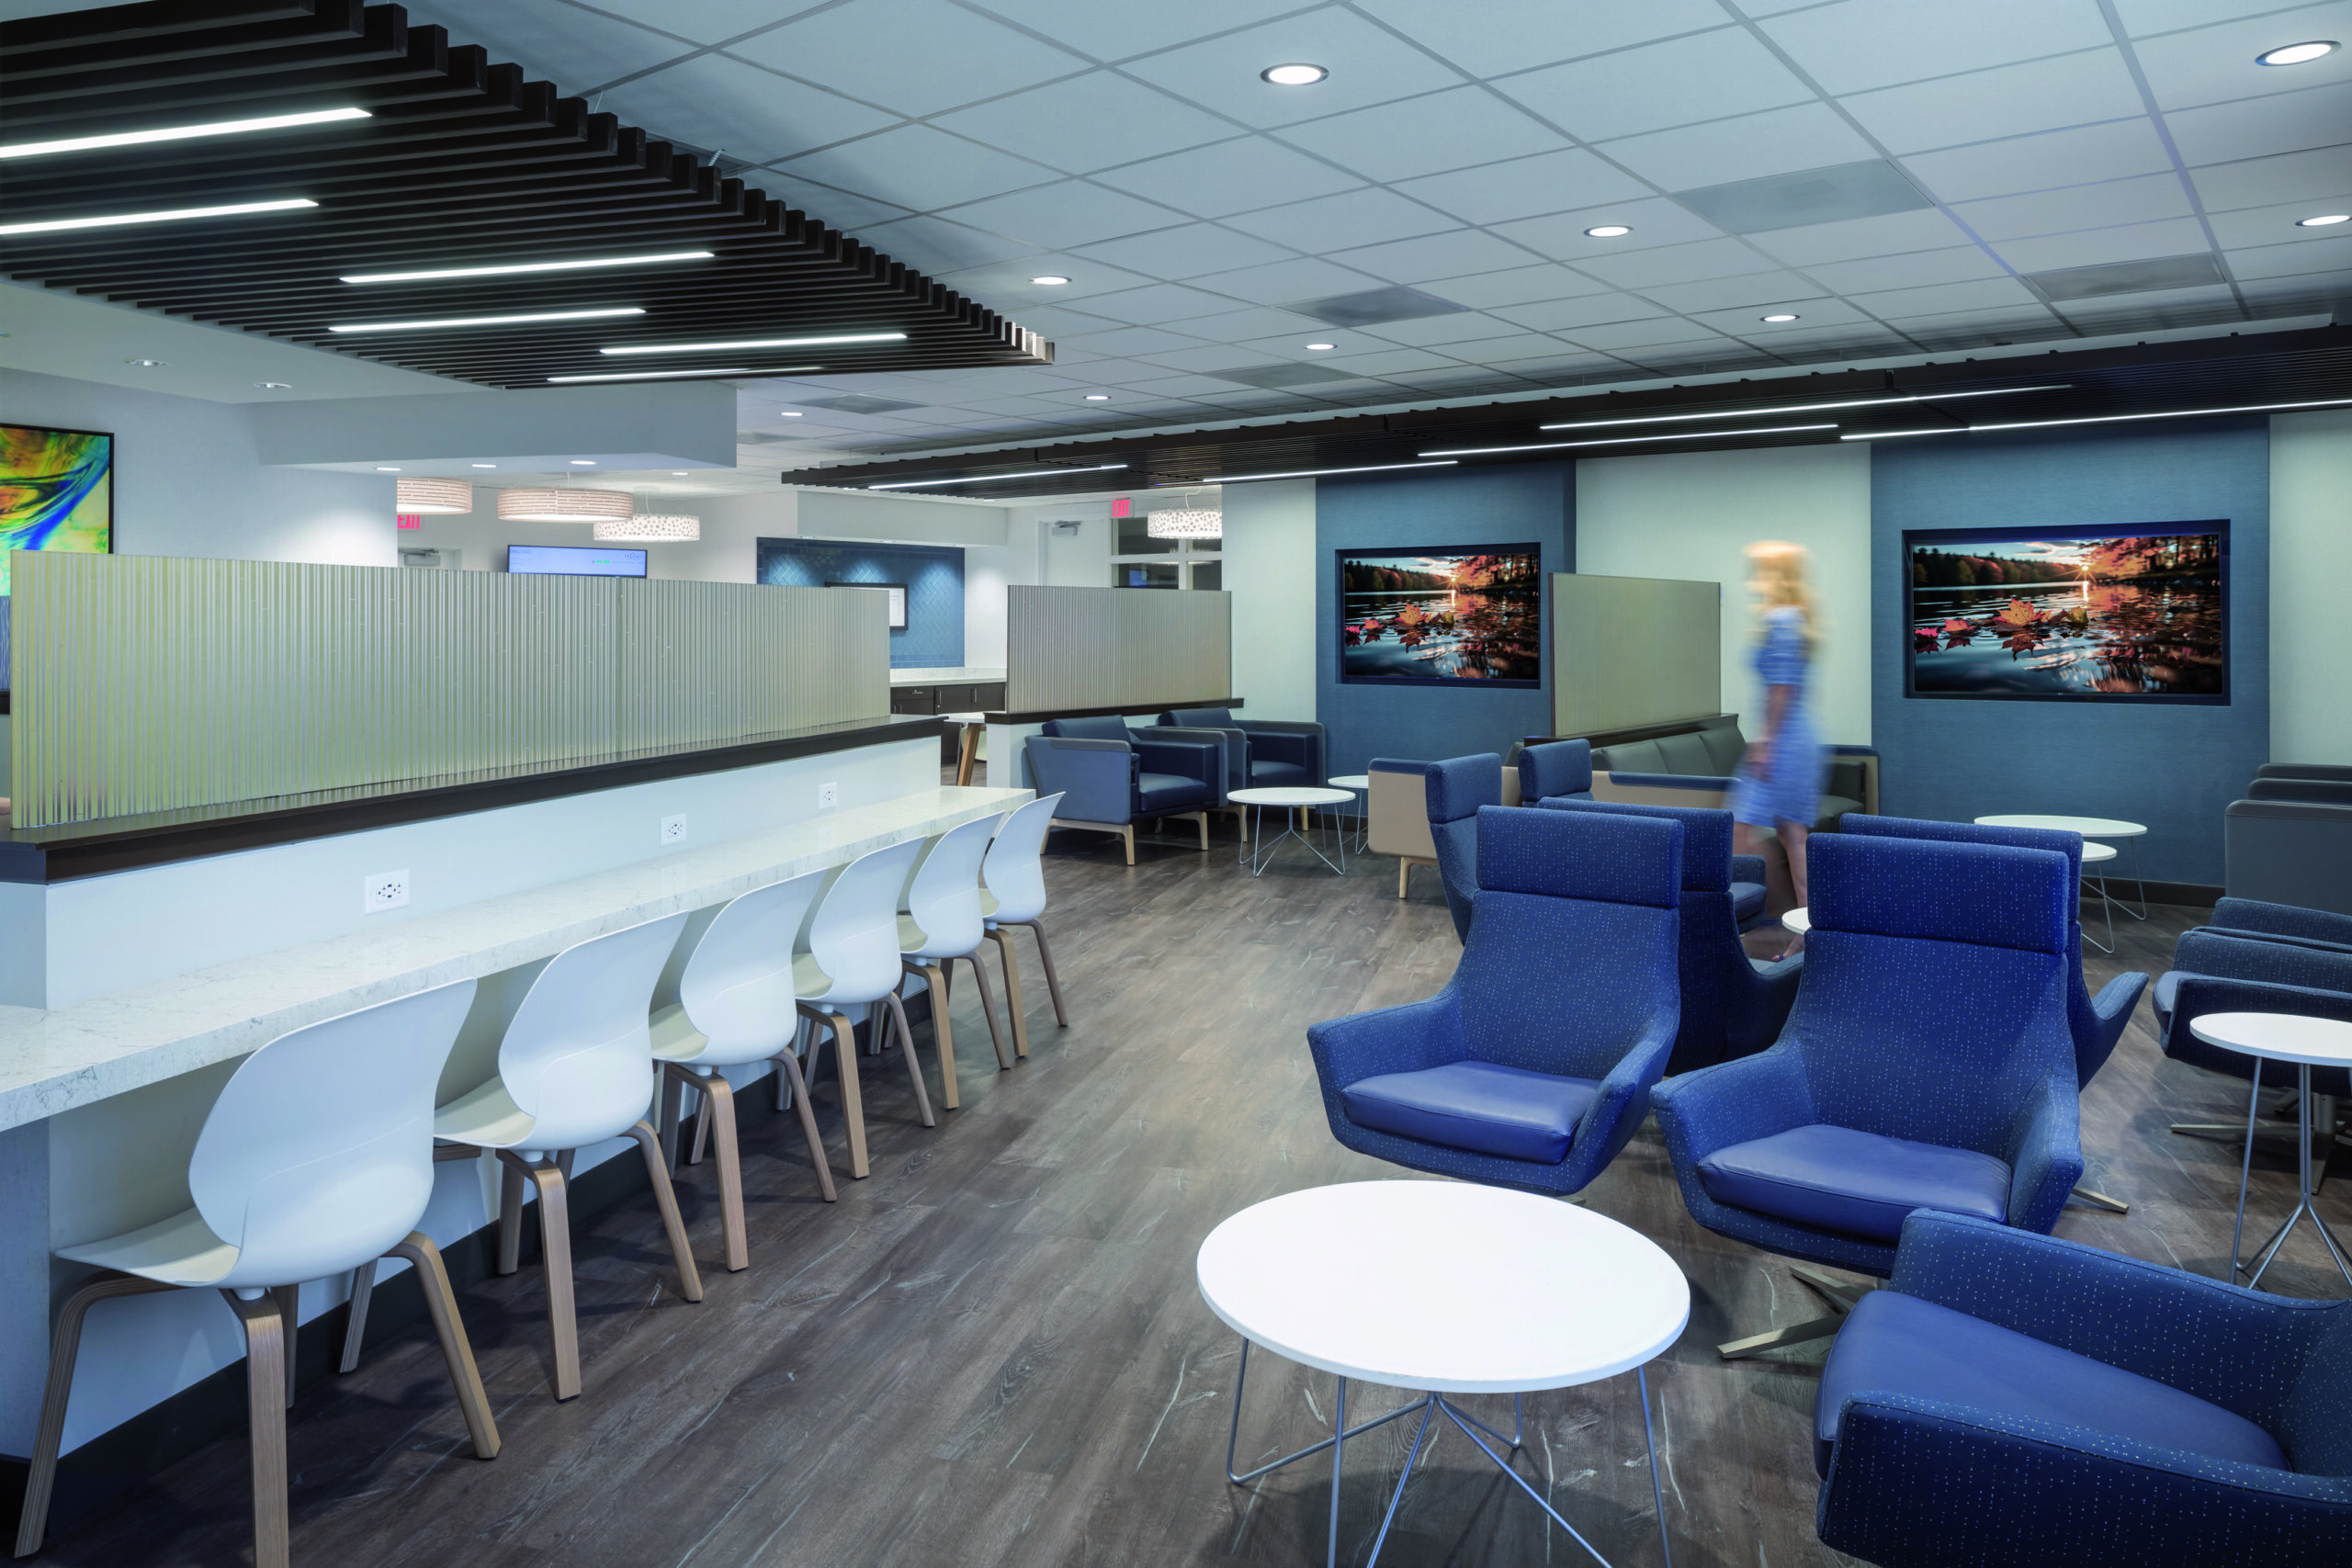
USPI Durango Outpatient Surgery Center Lobby Renovation
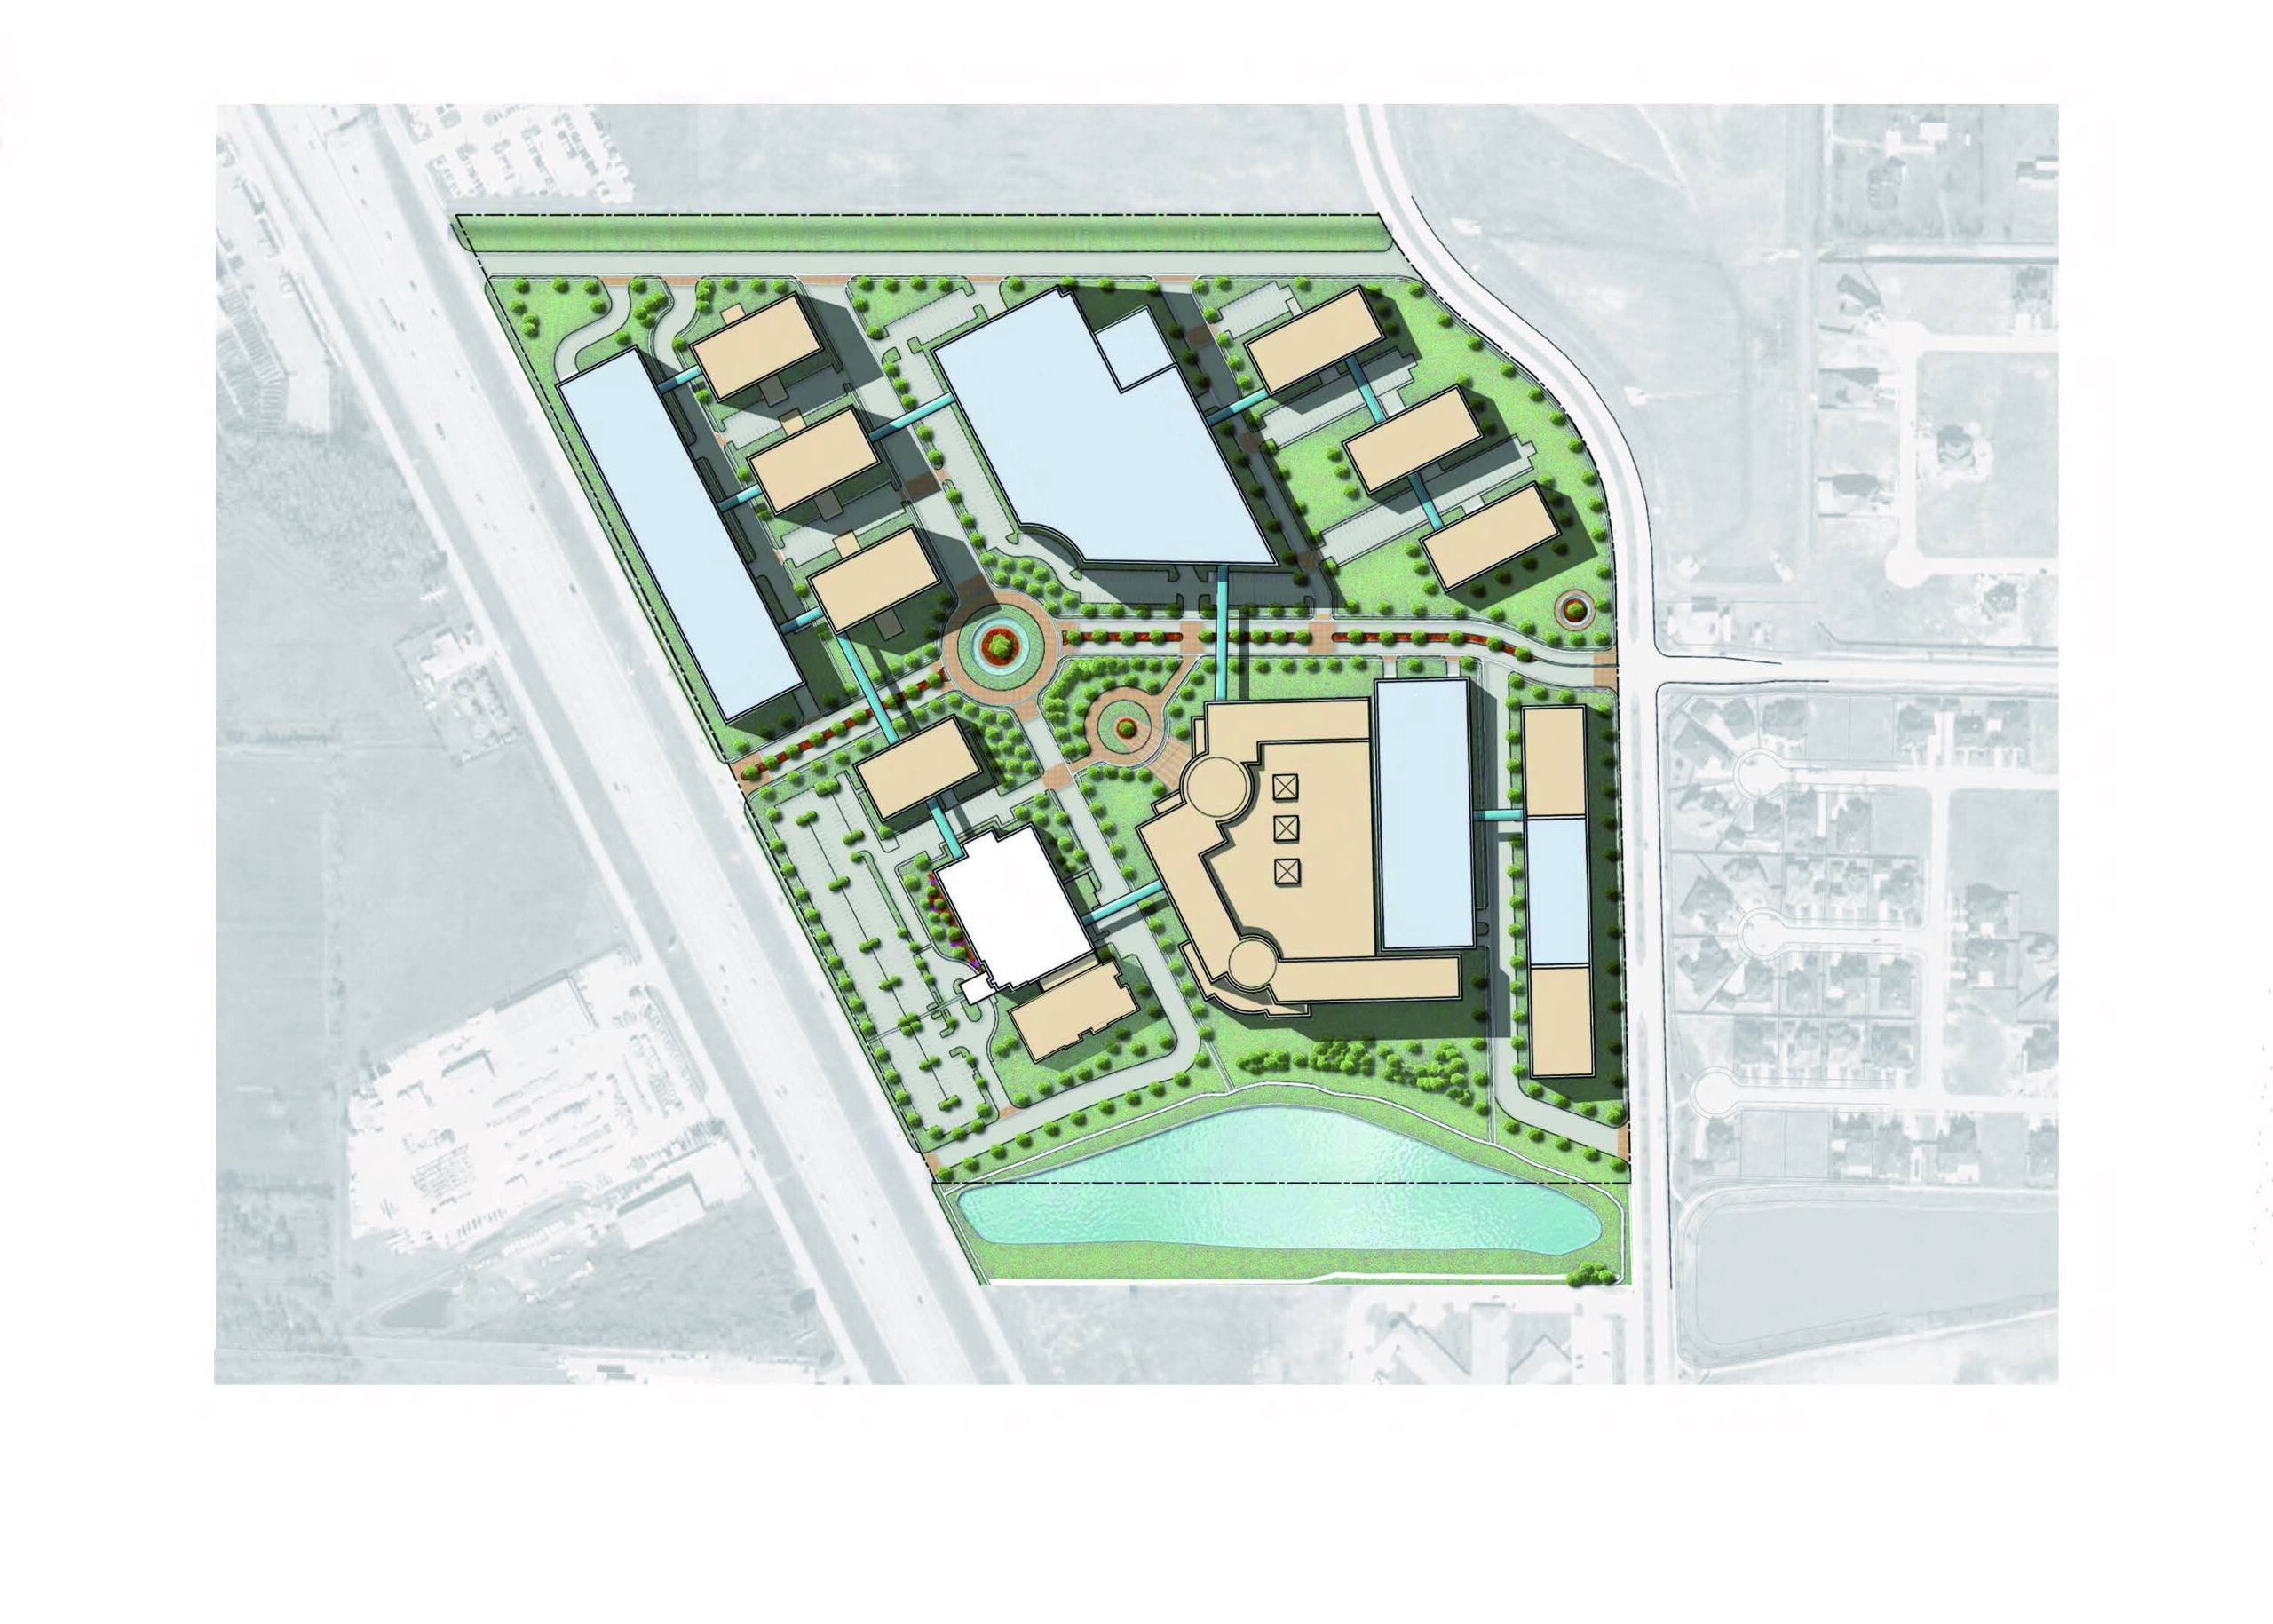
UTMB Victory Lakes Medical Complex Master Plan

UTMB Specialty Care Center

UT Medical Branch Austin Research Campus Master Plan
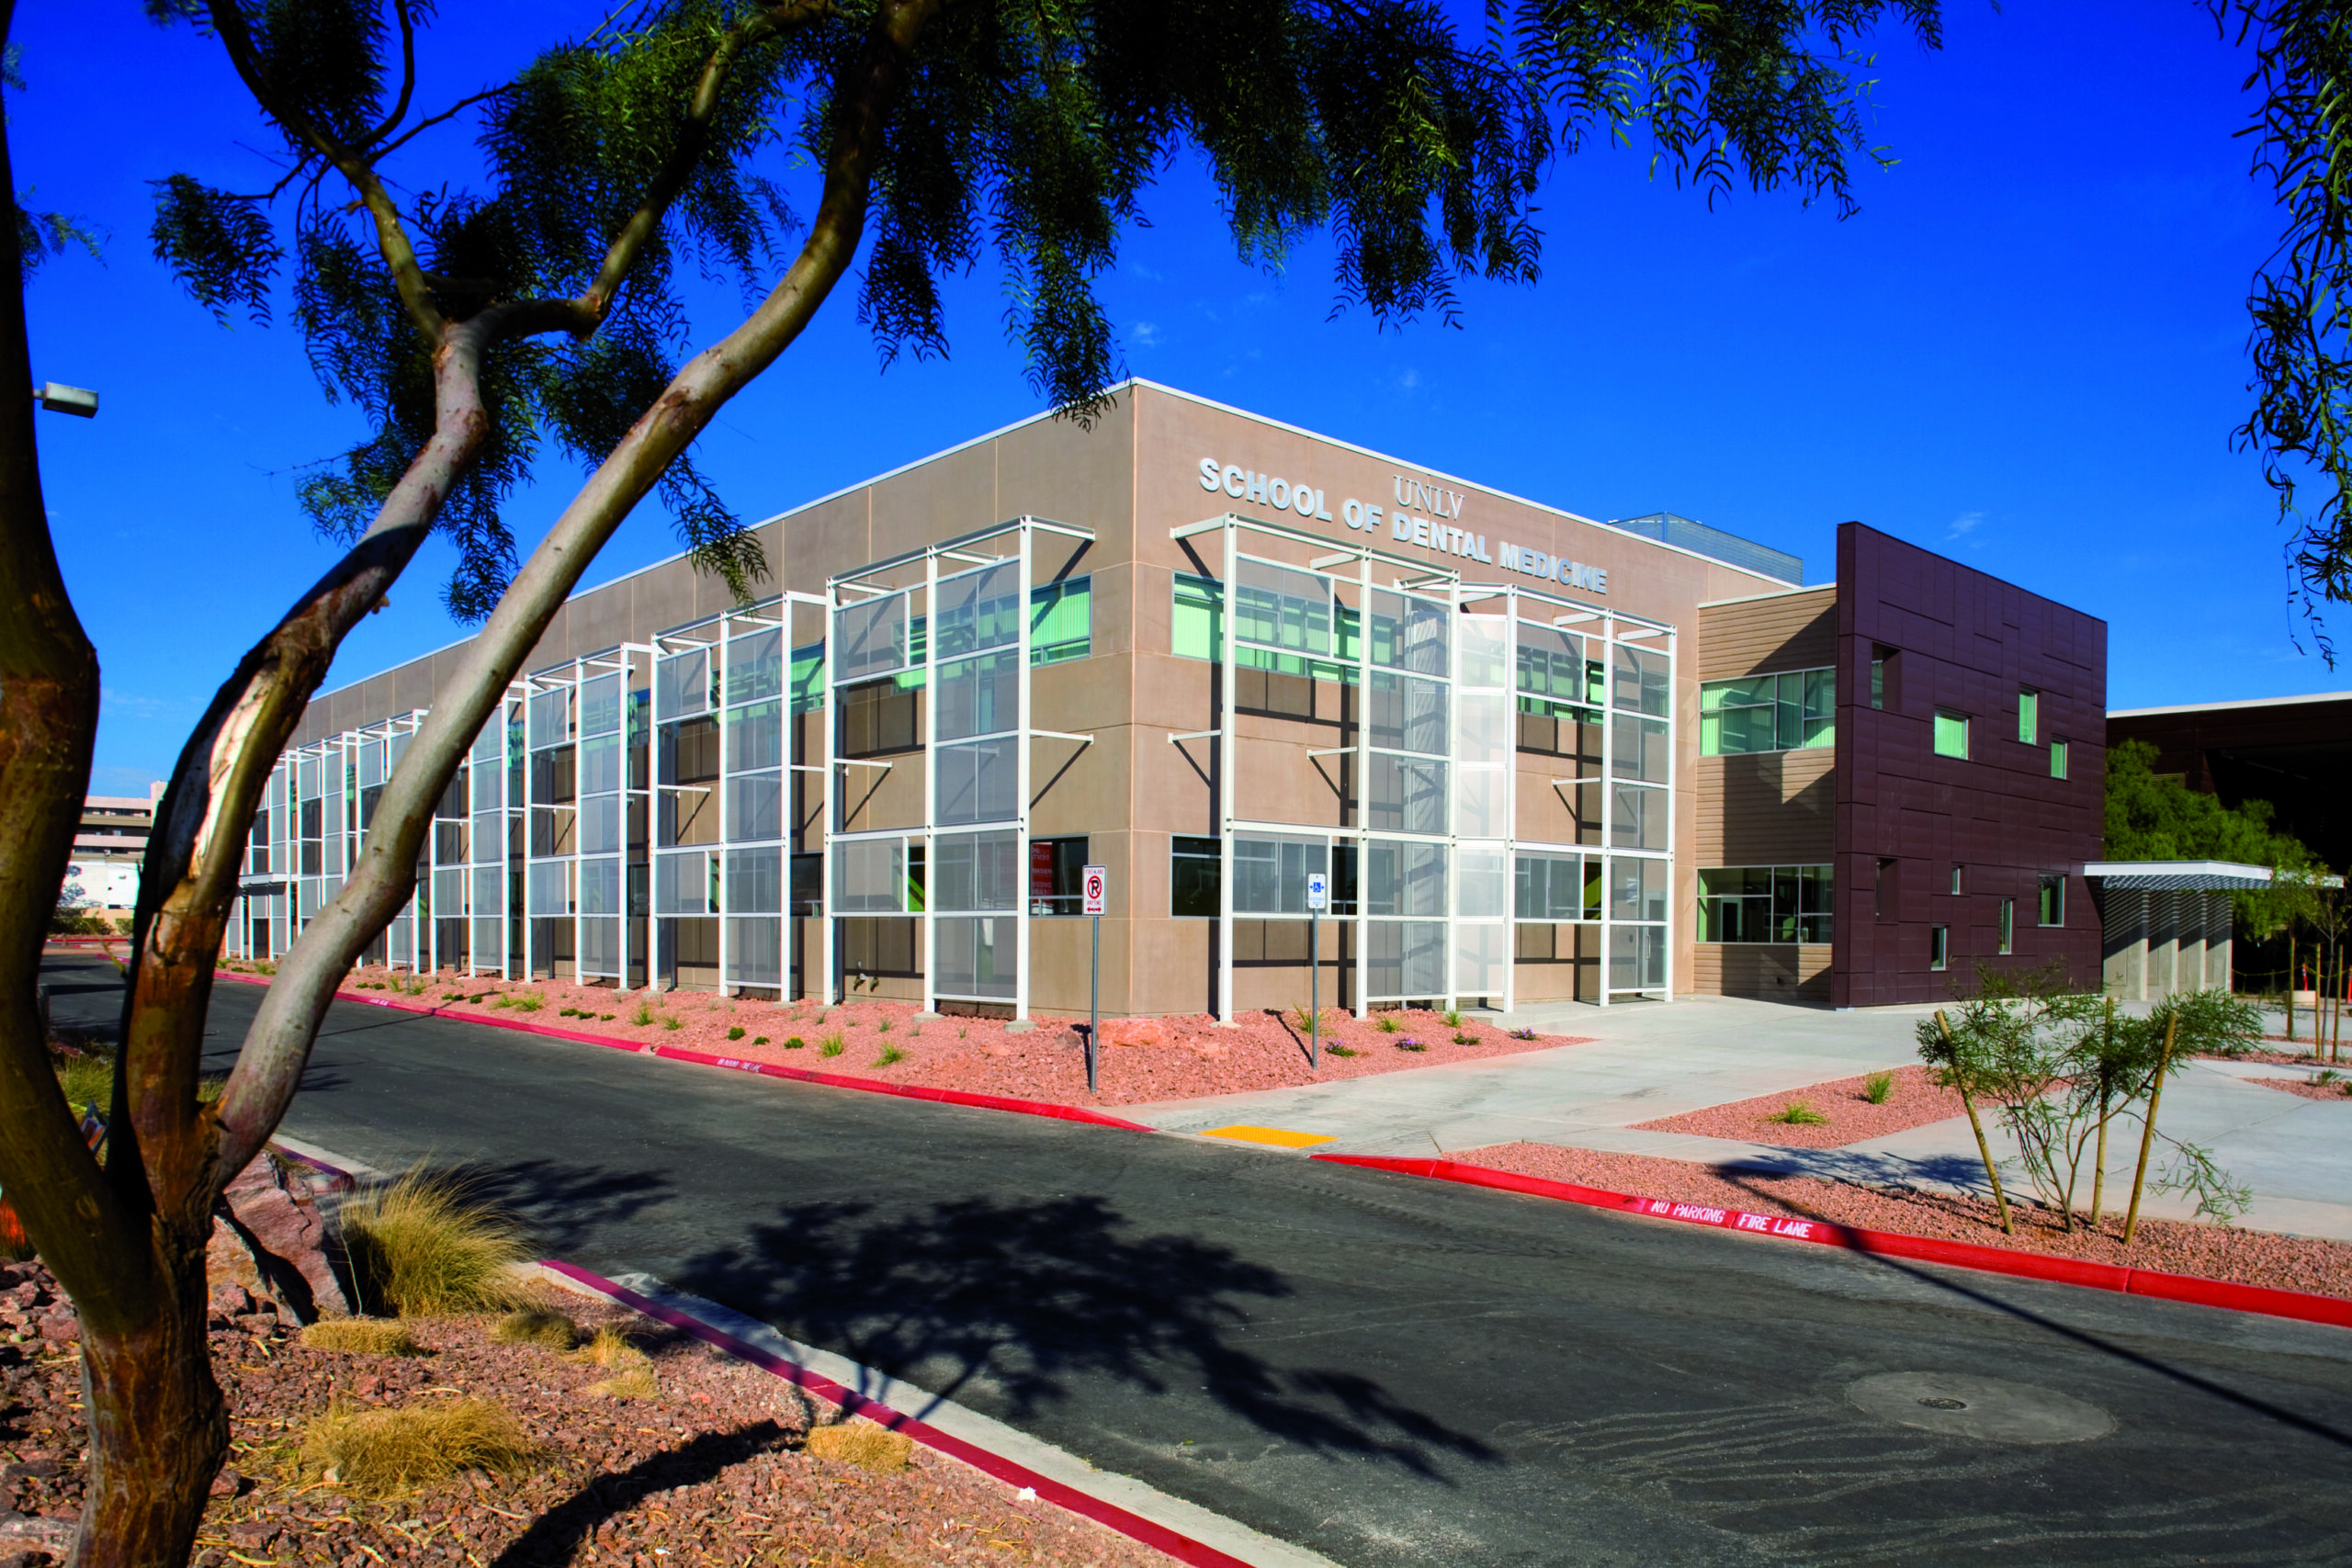
University of Nevada Las Vegas Advanced Dental Education Building
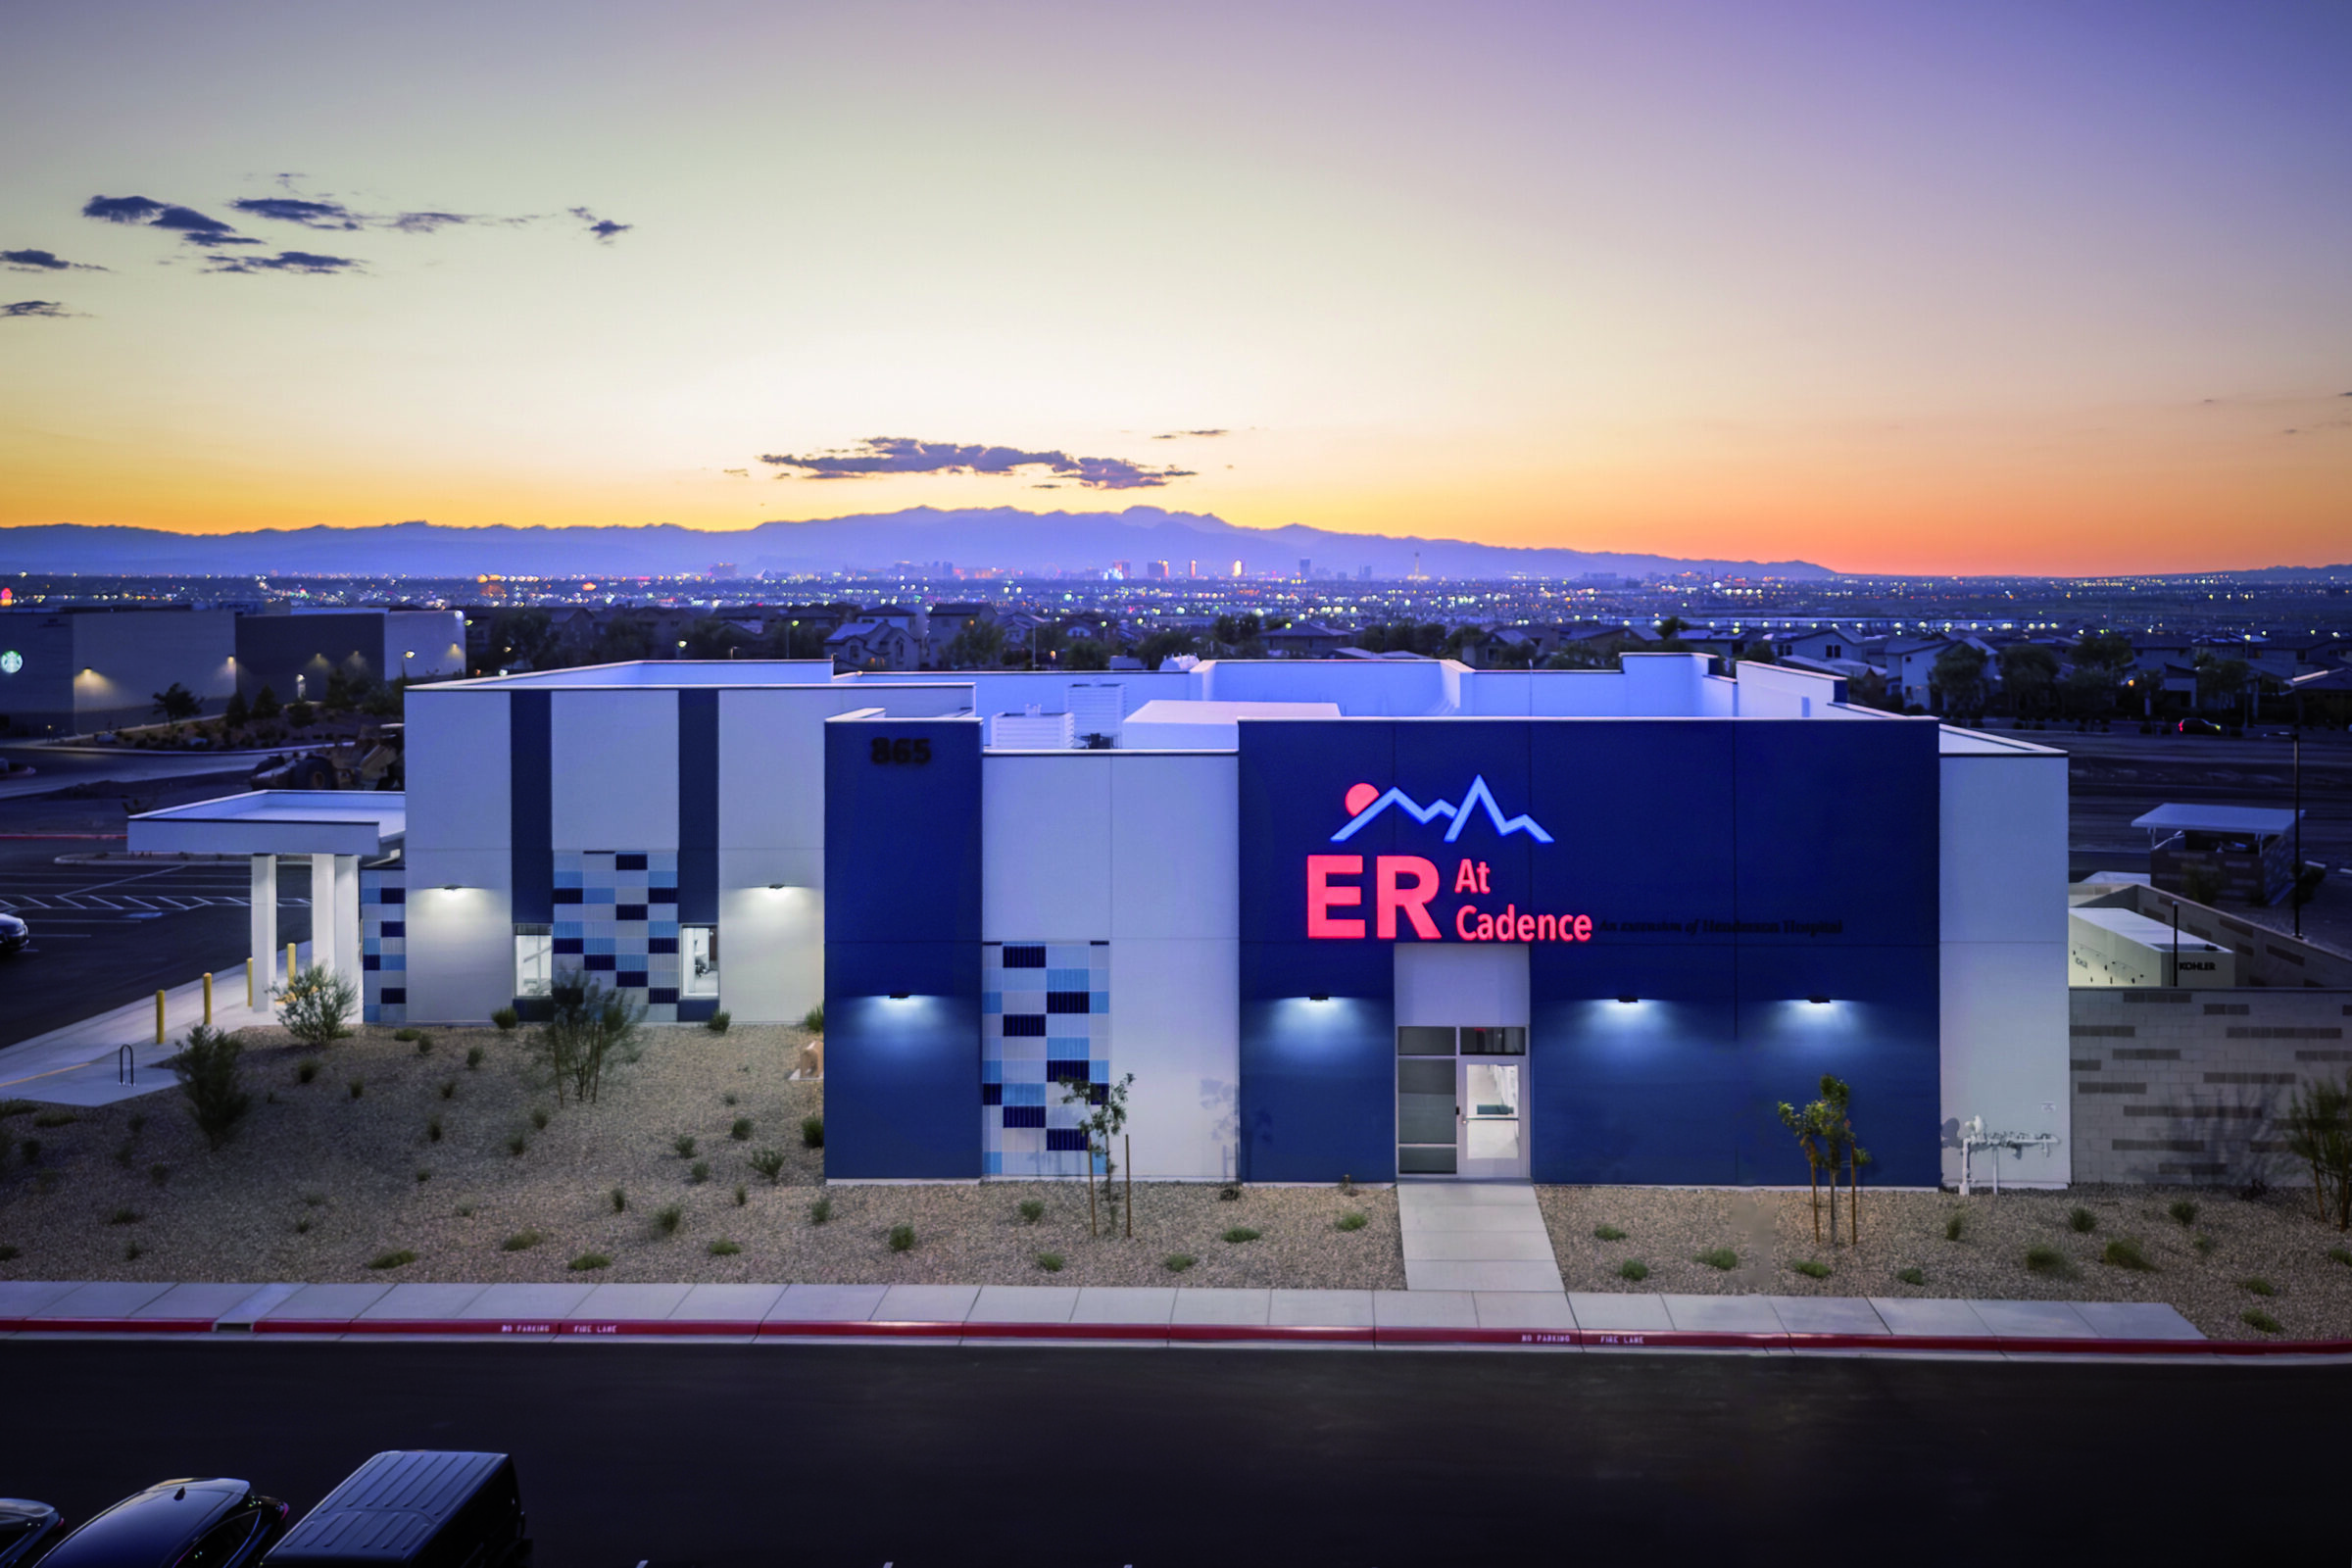
UHS Free Standing Emergency Room
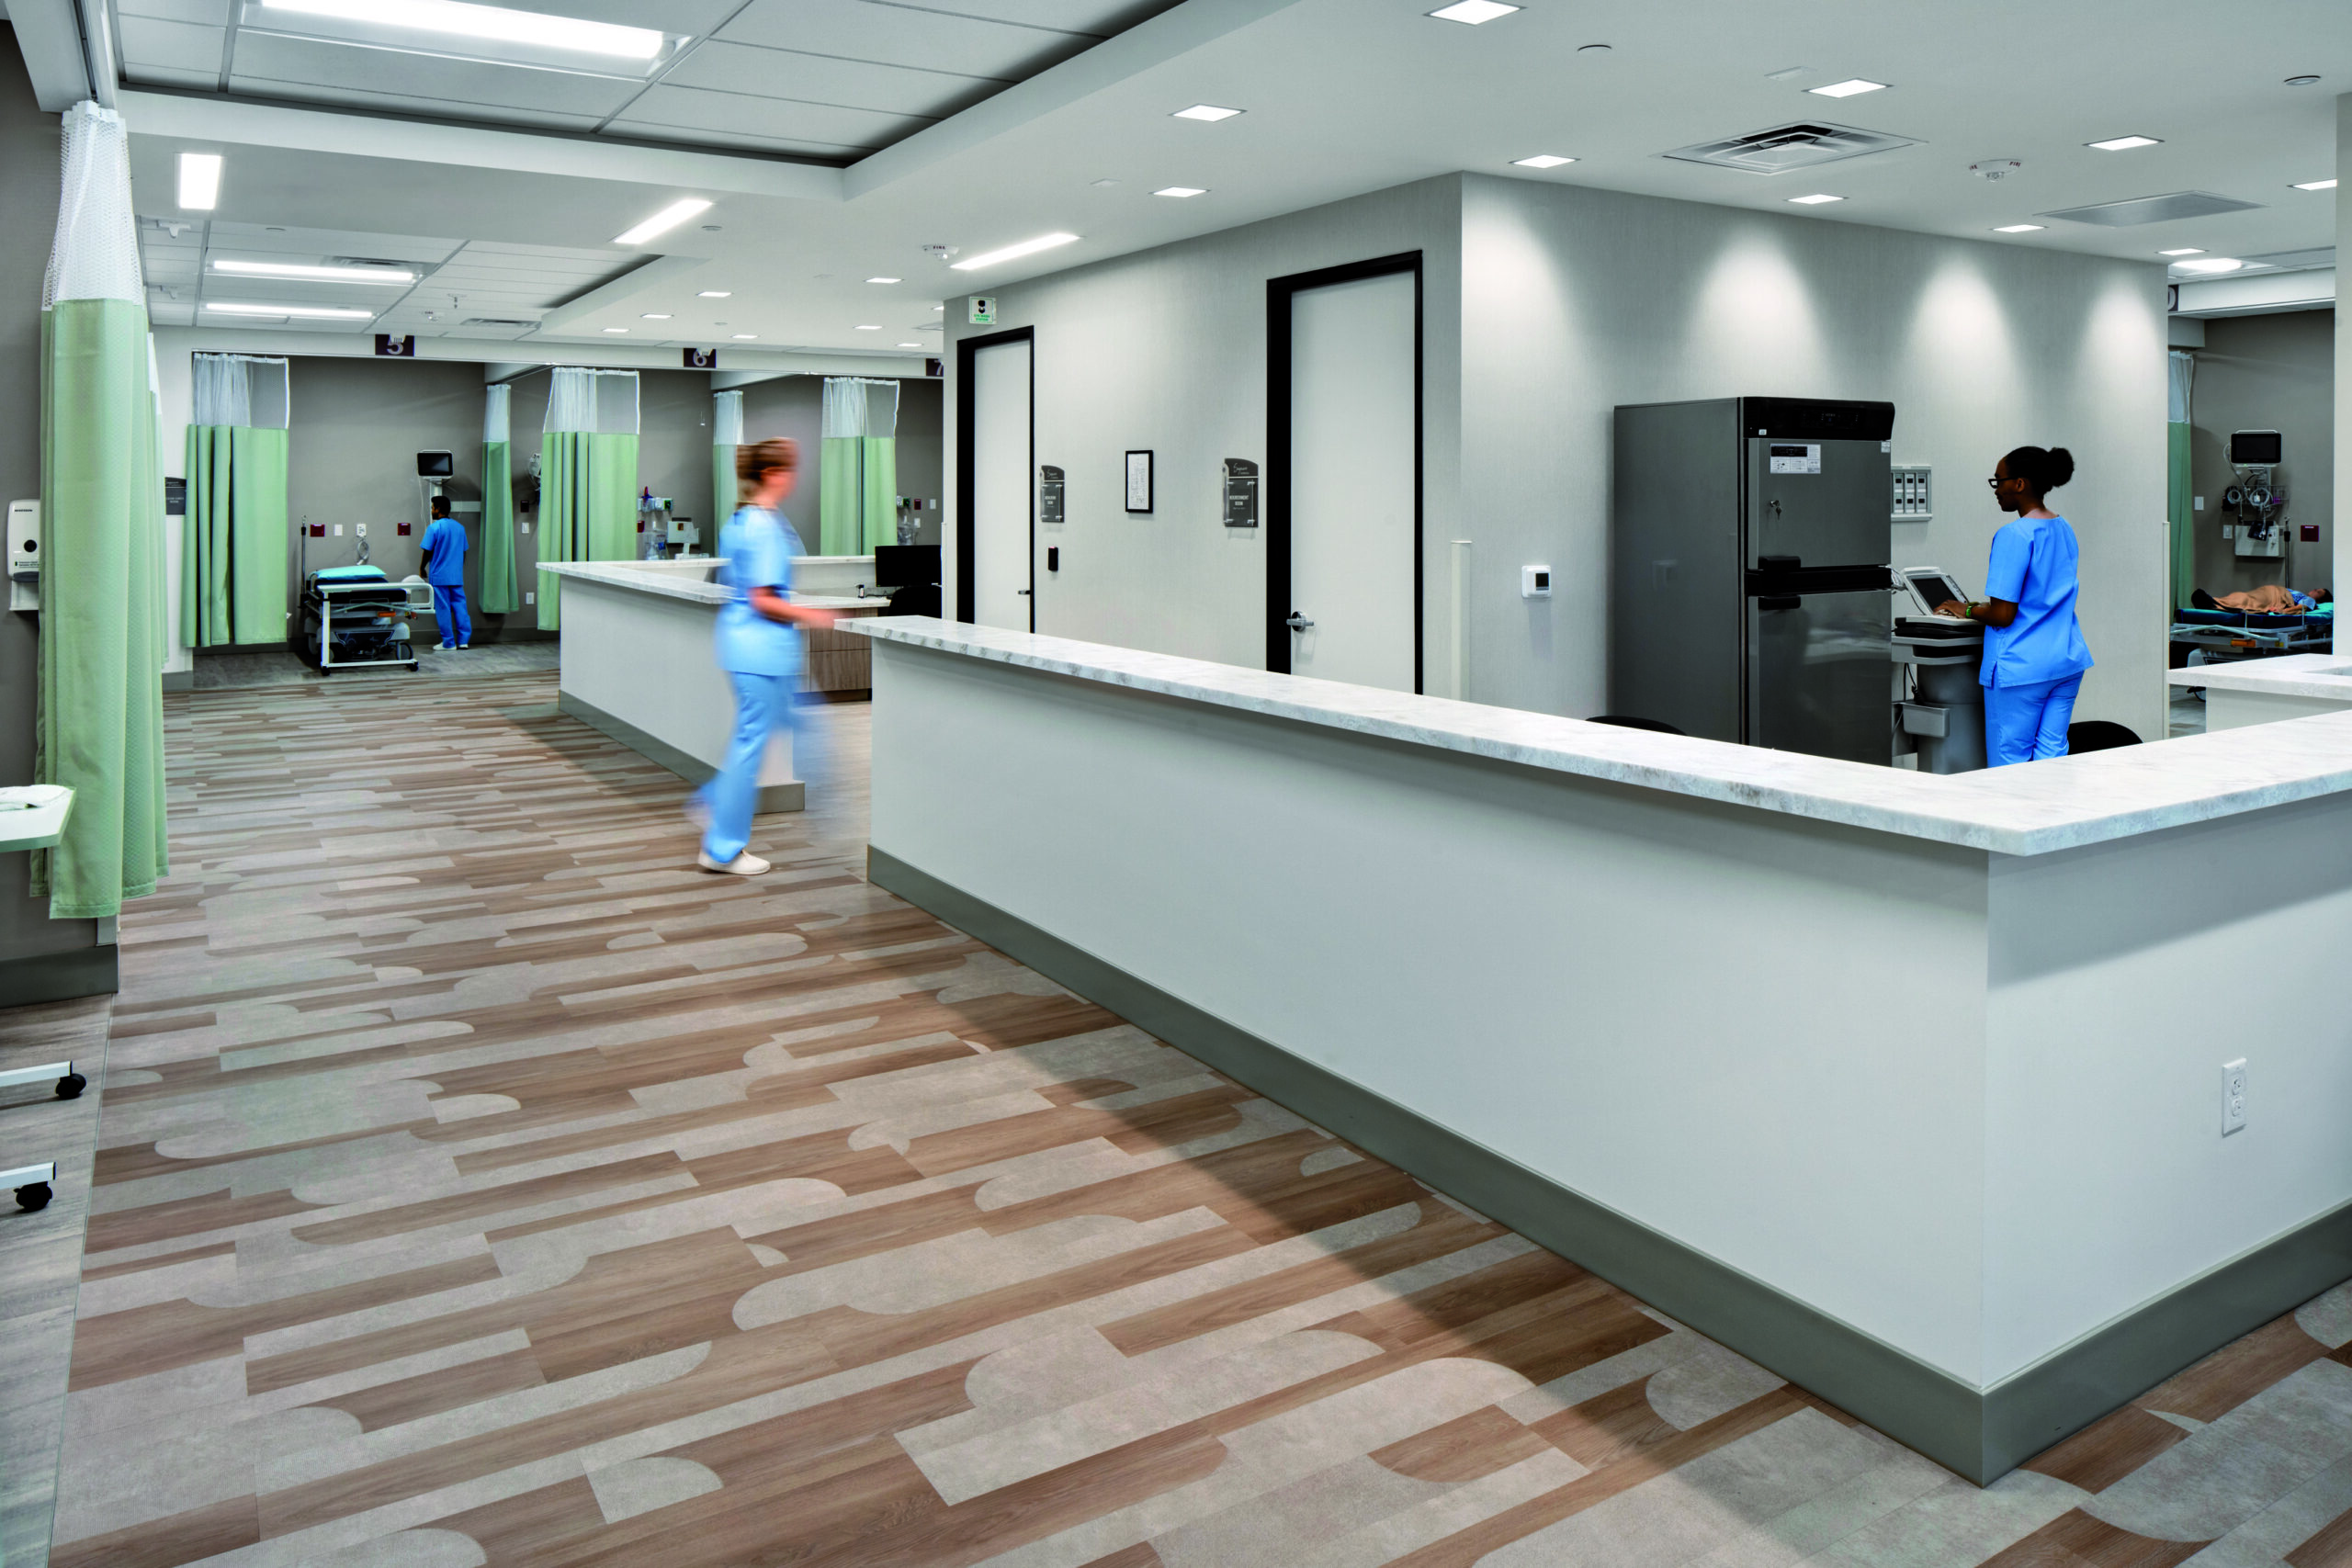
Saguaro Surgical Center