Projects
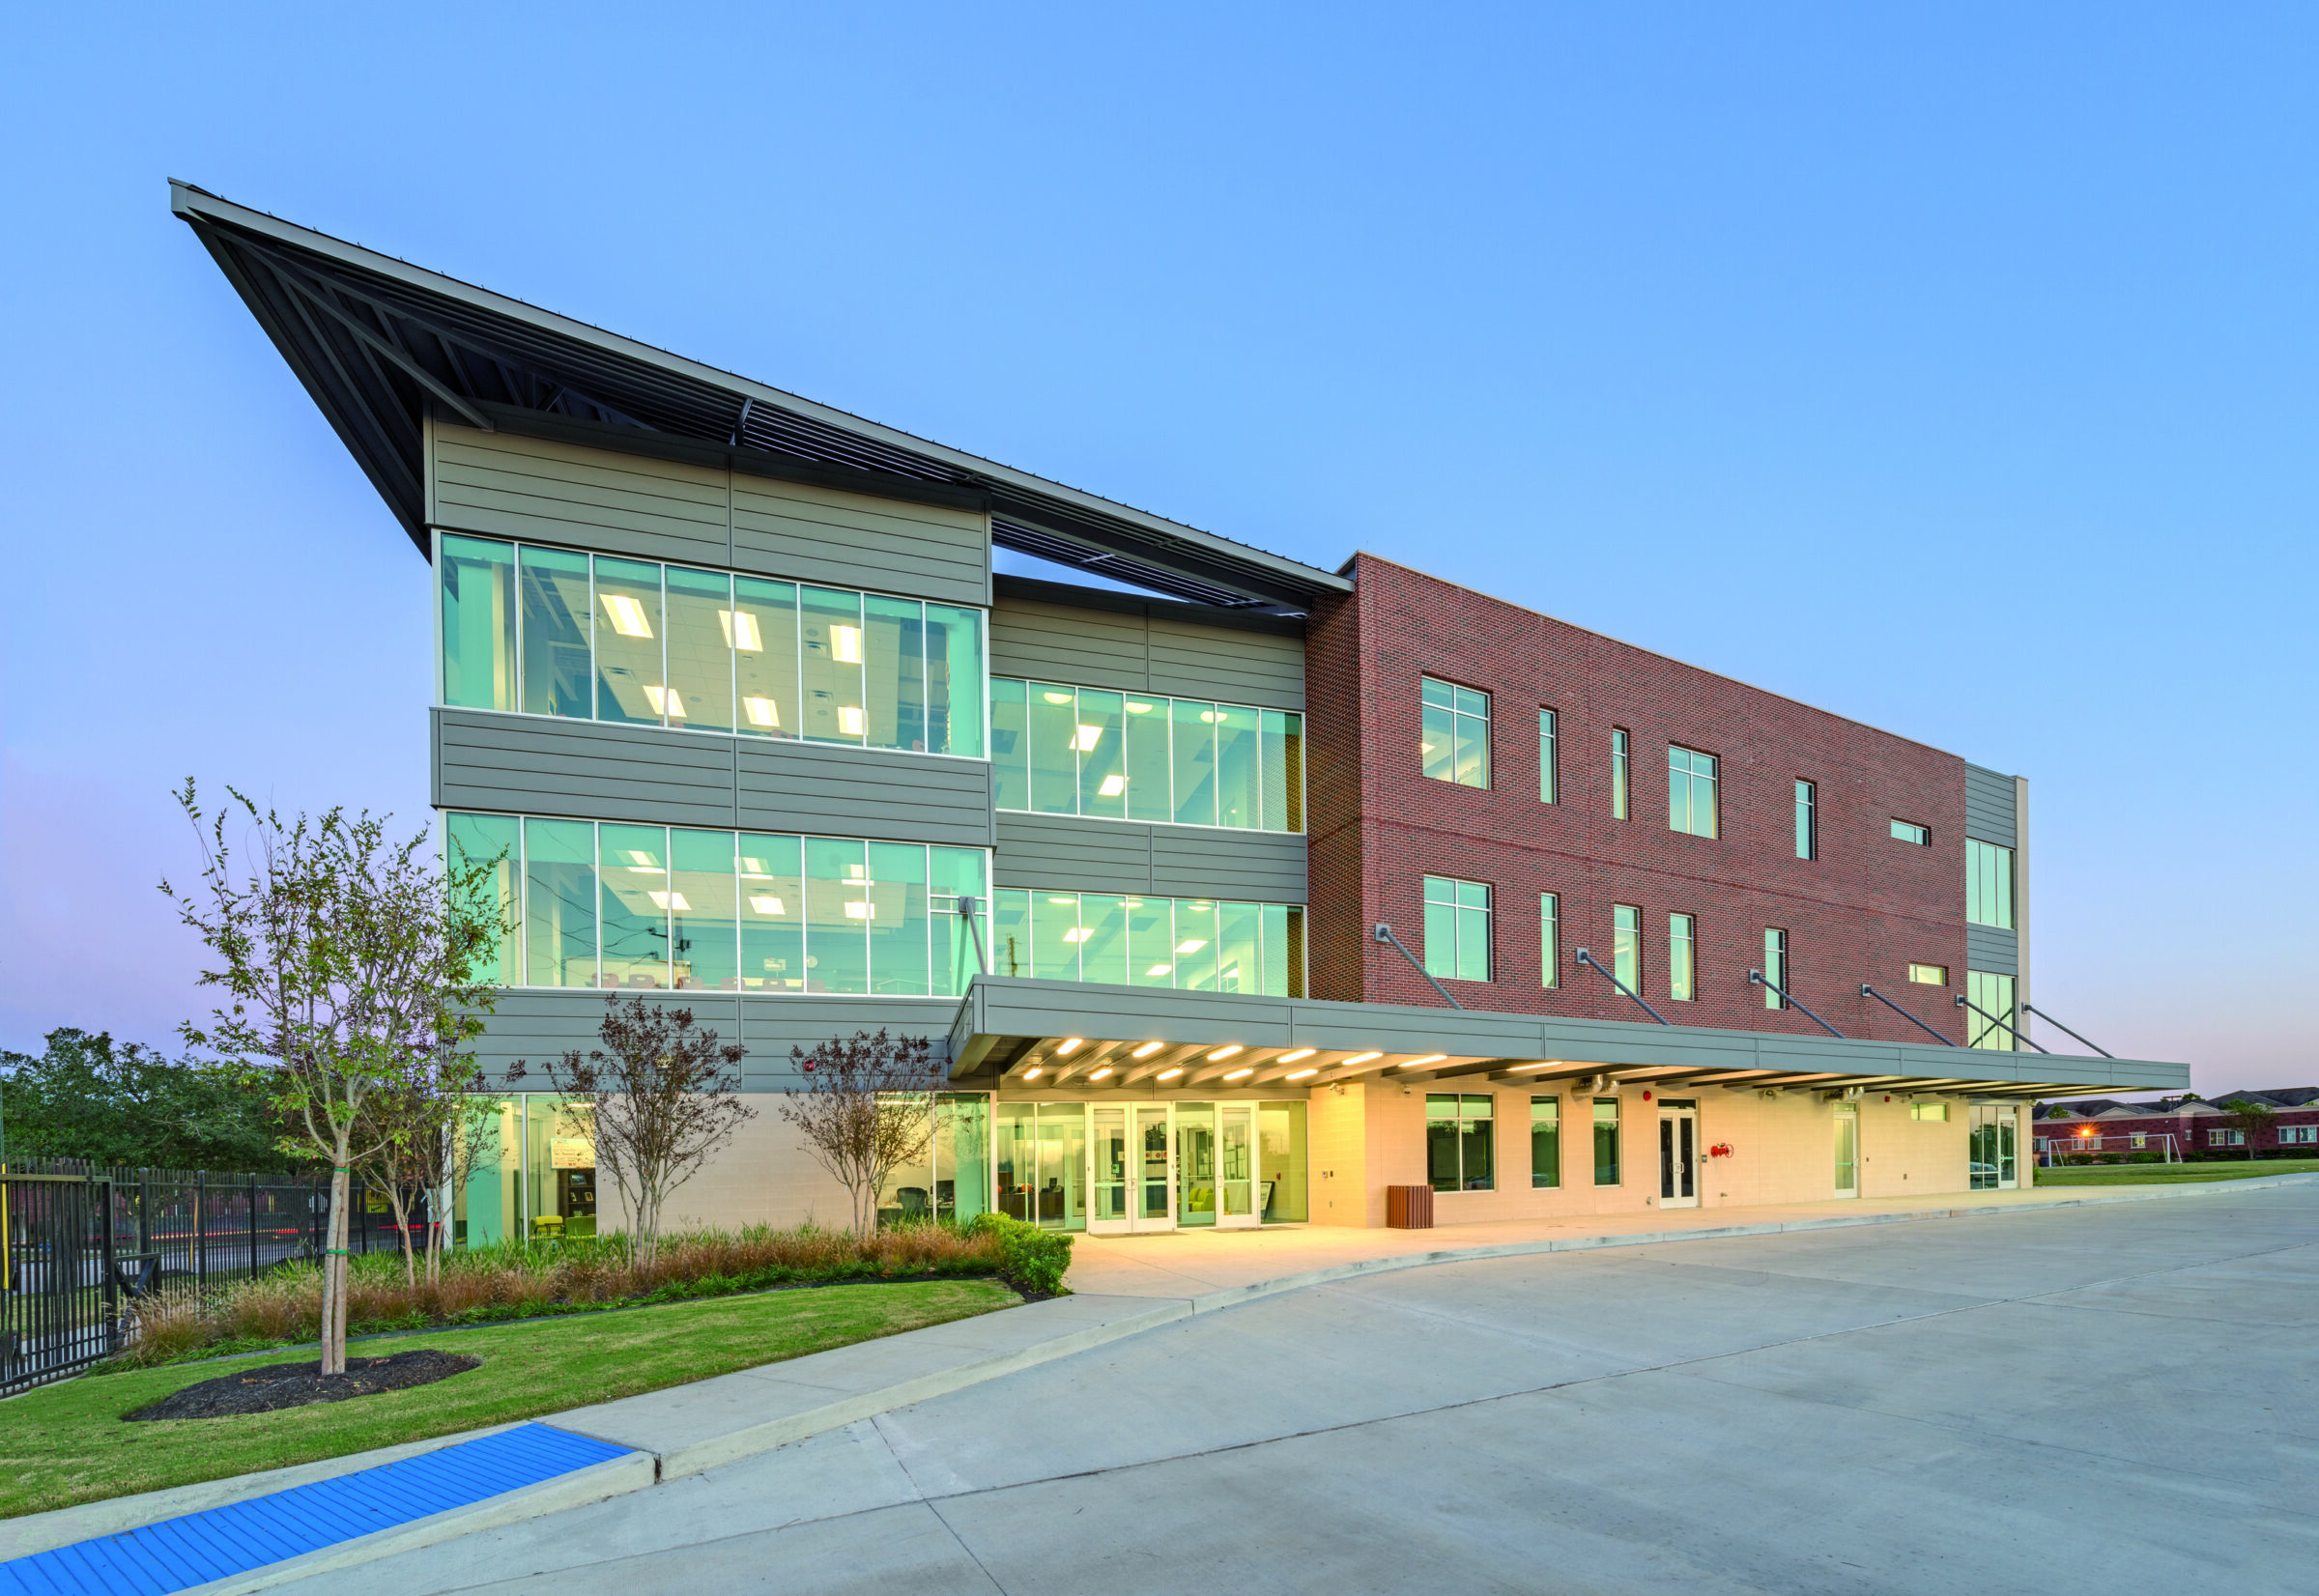
The Village School High School
Houston, TX
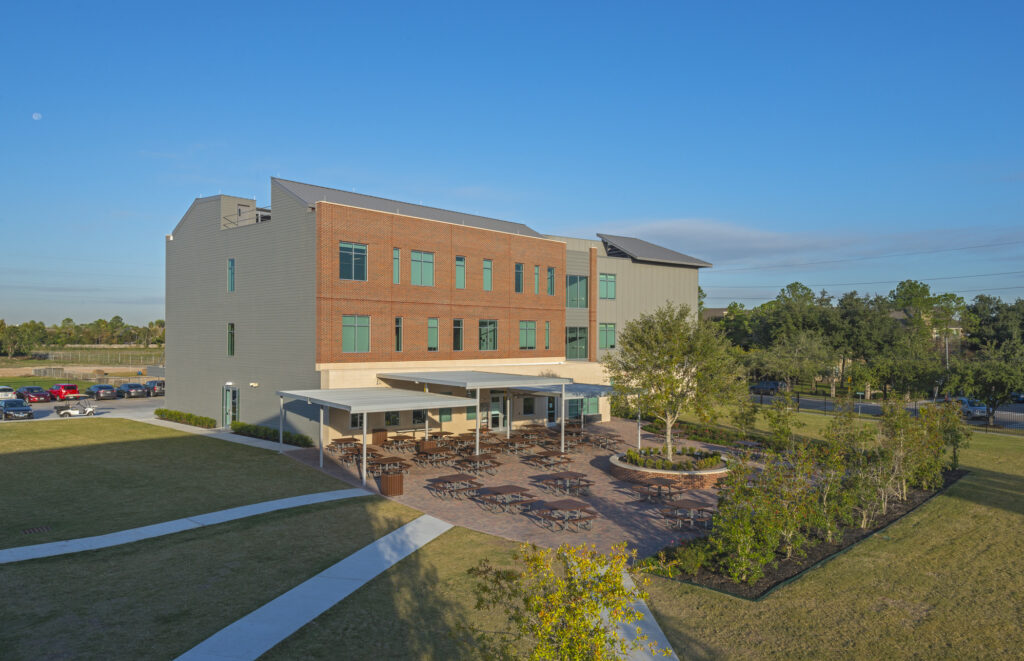

As part of a multi-phase master plan to enhance its academic offerings, The Village School undertook a significant expansion of its high school facilities.
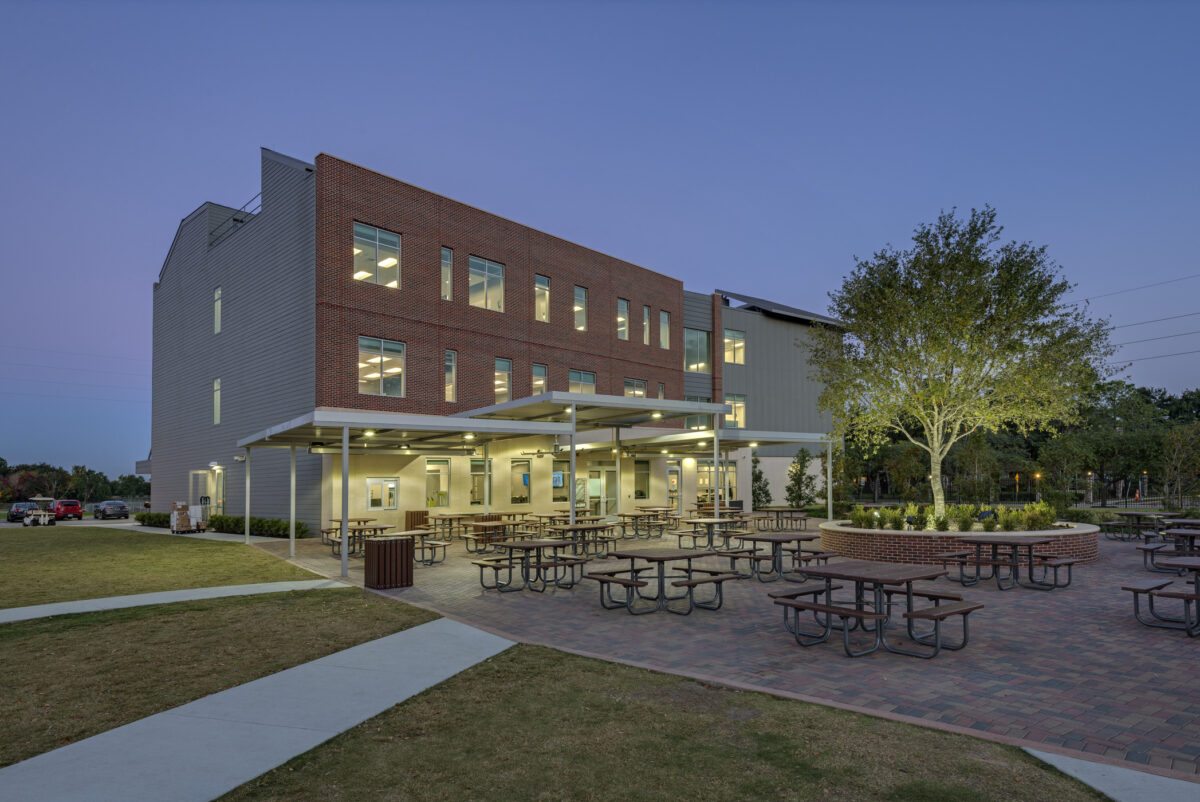
Phase 1 introduced a 27,000-square-foot building designed to support modern teaching methodologies and accommodate future academic growth.
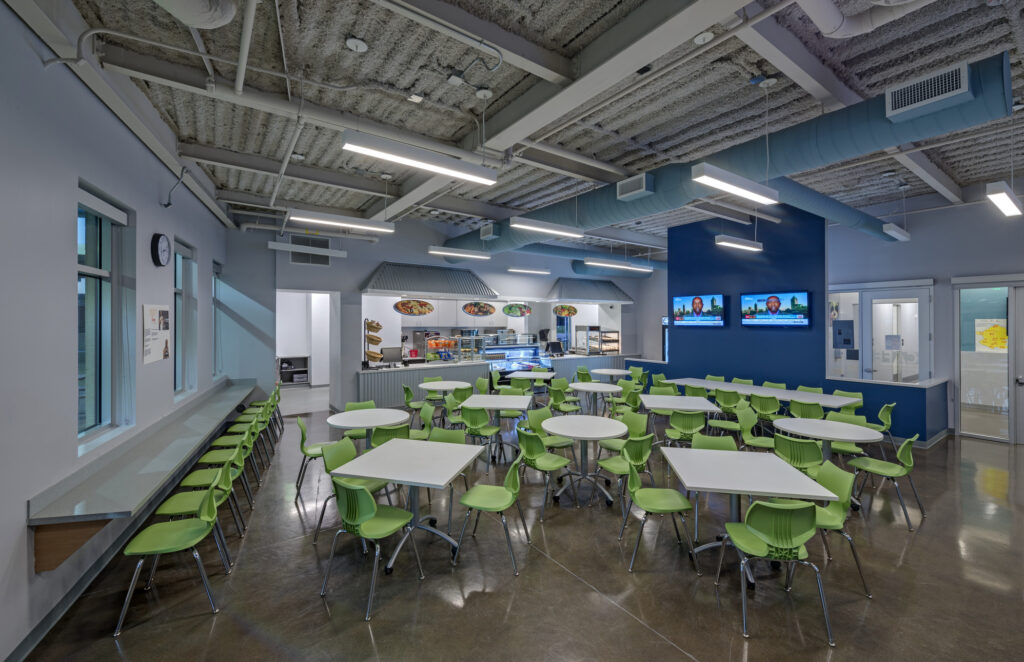
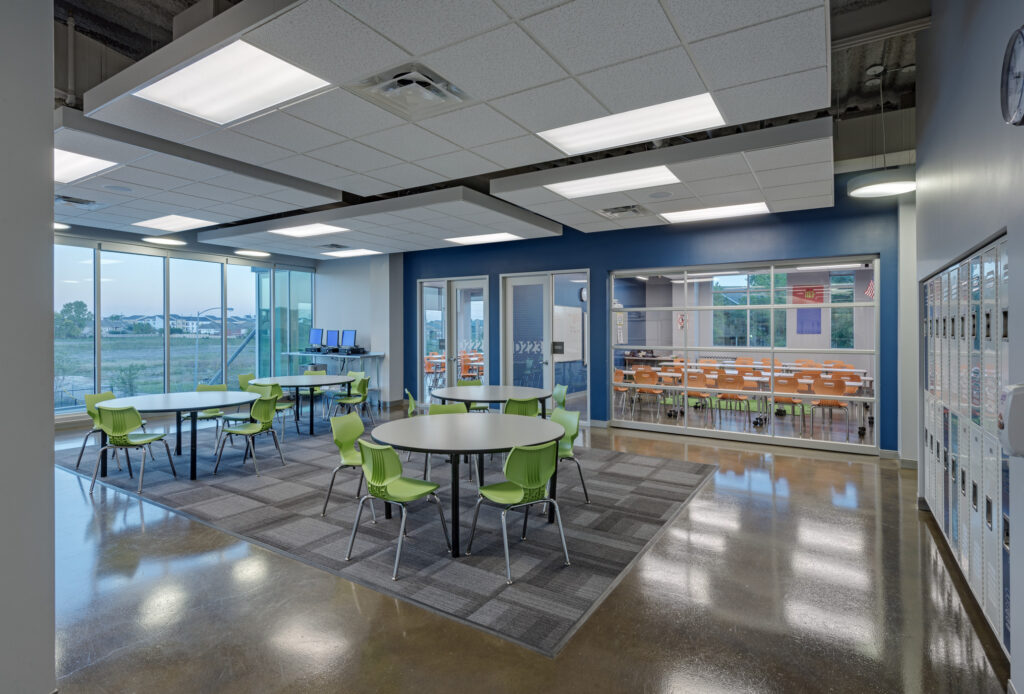
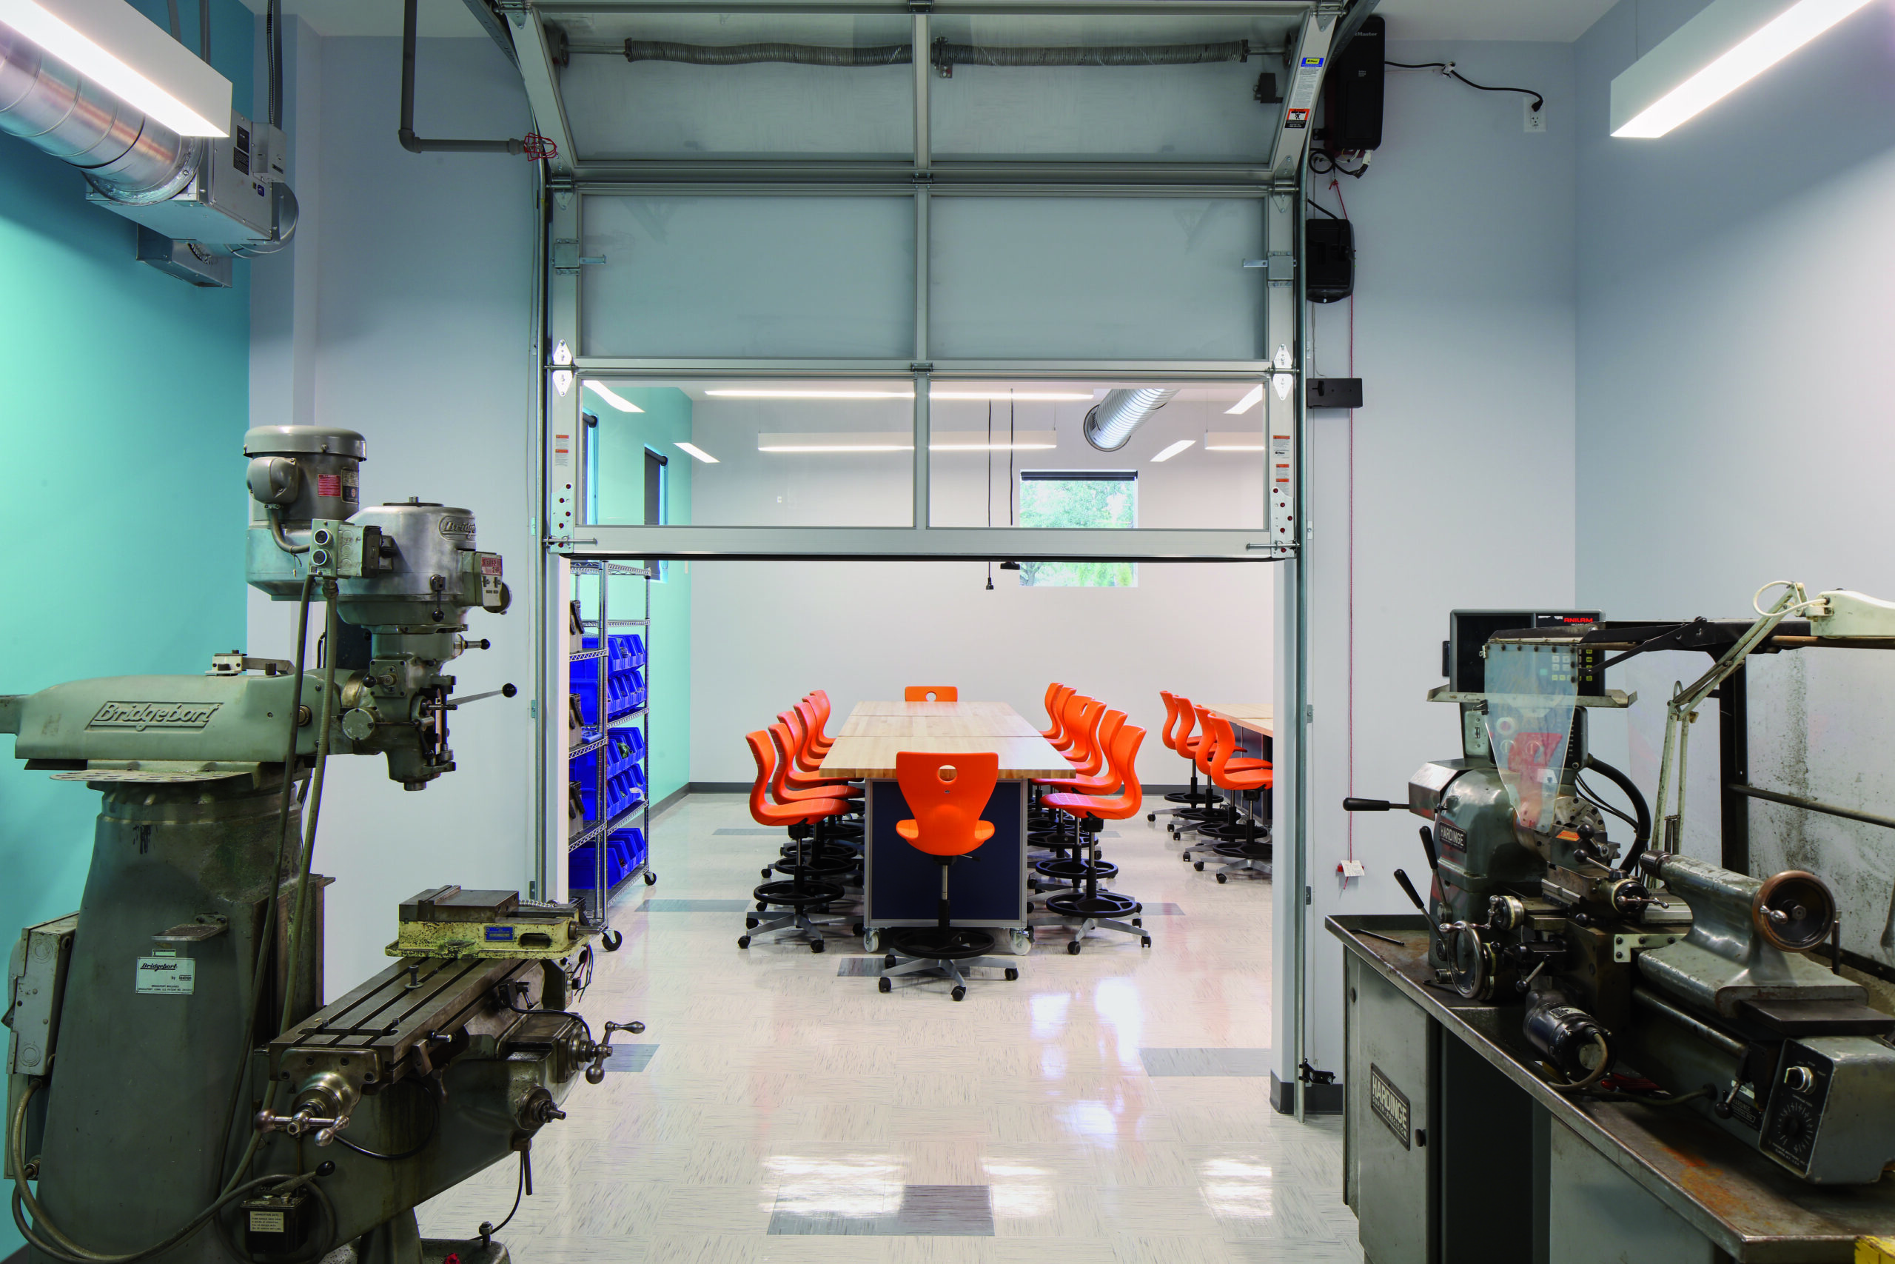
The new facility features 13 flexible classrooms, two teaching laboratories, an art room, a café, a nurse station with an infirmary for boarding students, and dedicated administrative spaces. Classrooms are configured to open into shared collaboration areas, fostering a dynamic and adaptable learning environment that encourages student interaction and project-based learning.
Technology infrastructure is integrated throughout the building to align with the school’s digitally supported curriculum, ensuring that students have access to the tools necessary for a comprehensive educational experience. This expansion serves as a foundational step in the school’s ongoing commitment to providing state-of-the-art facilities that meet the evolving needs of its diverse student body.
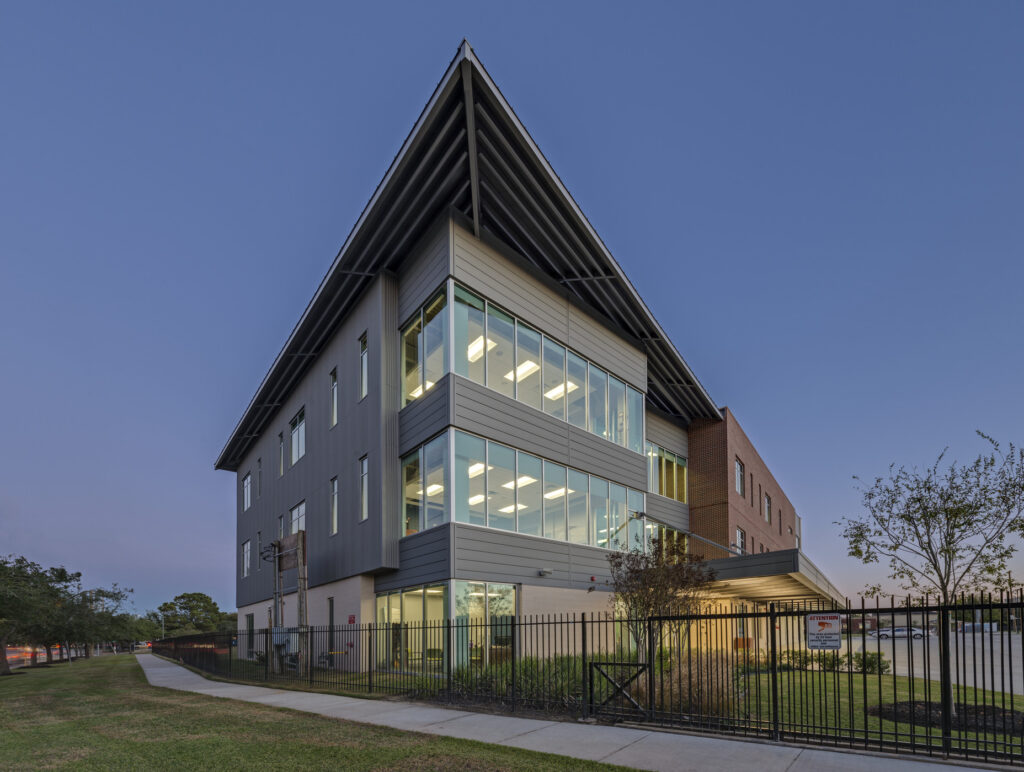
North Broward Preparatory School Classrooms + Labs

North Broward Preparatory School International Village
Addison Mizner K–8 School
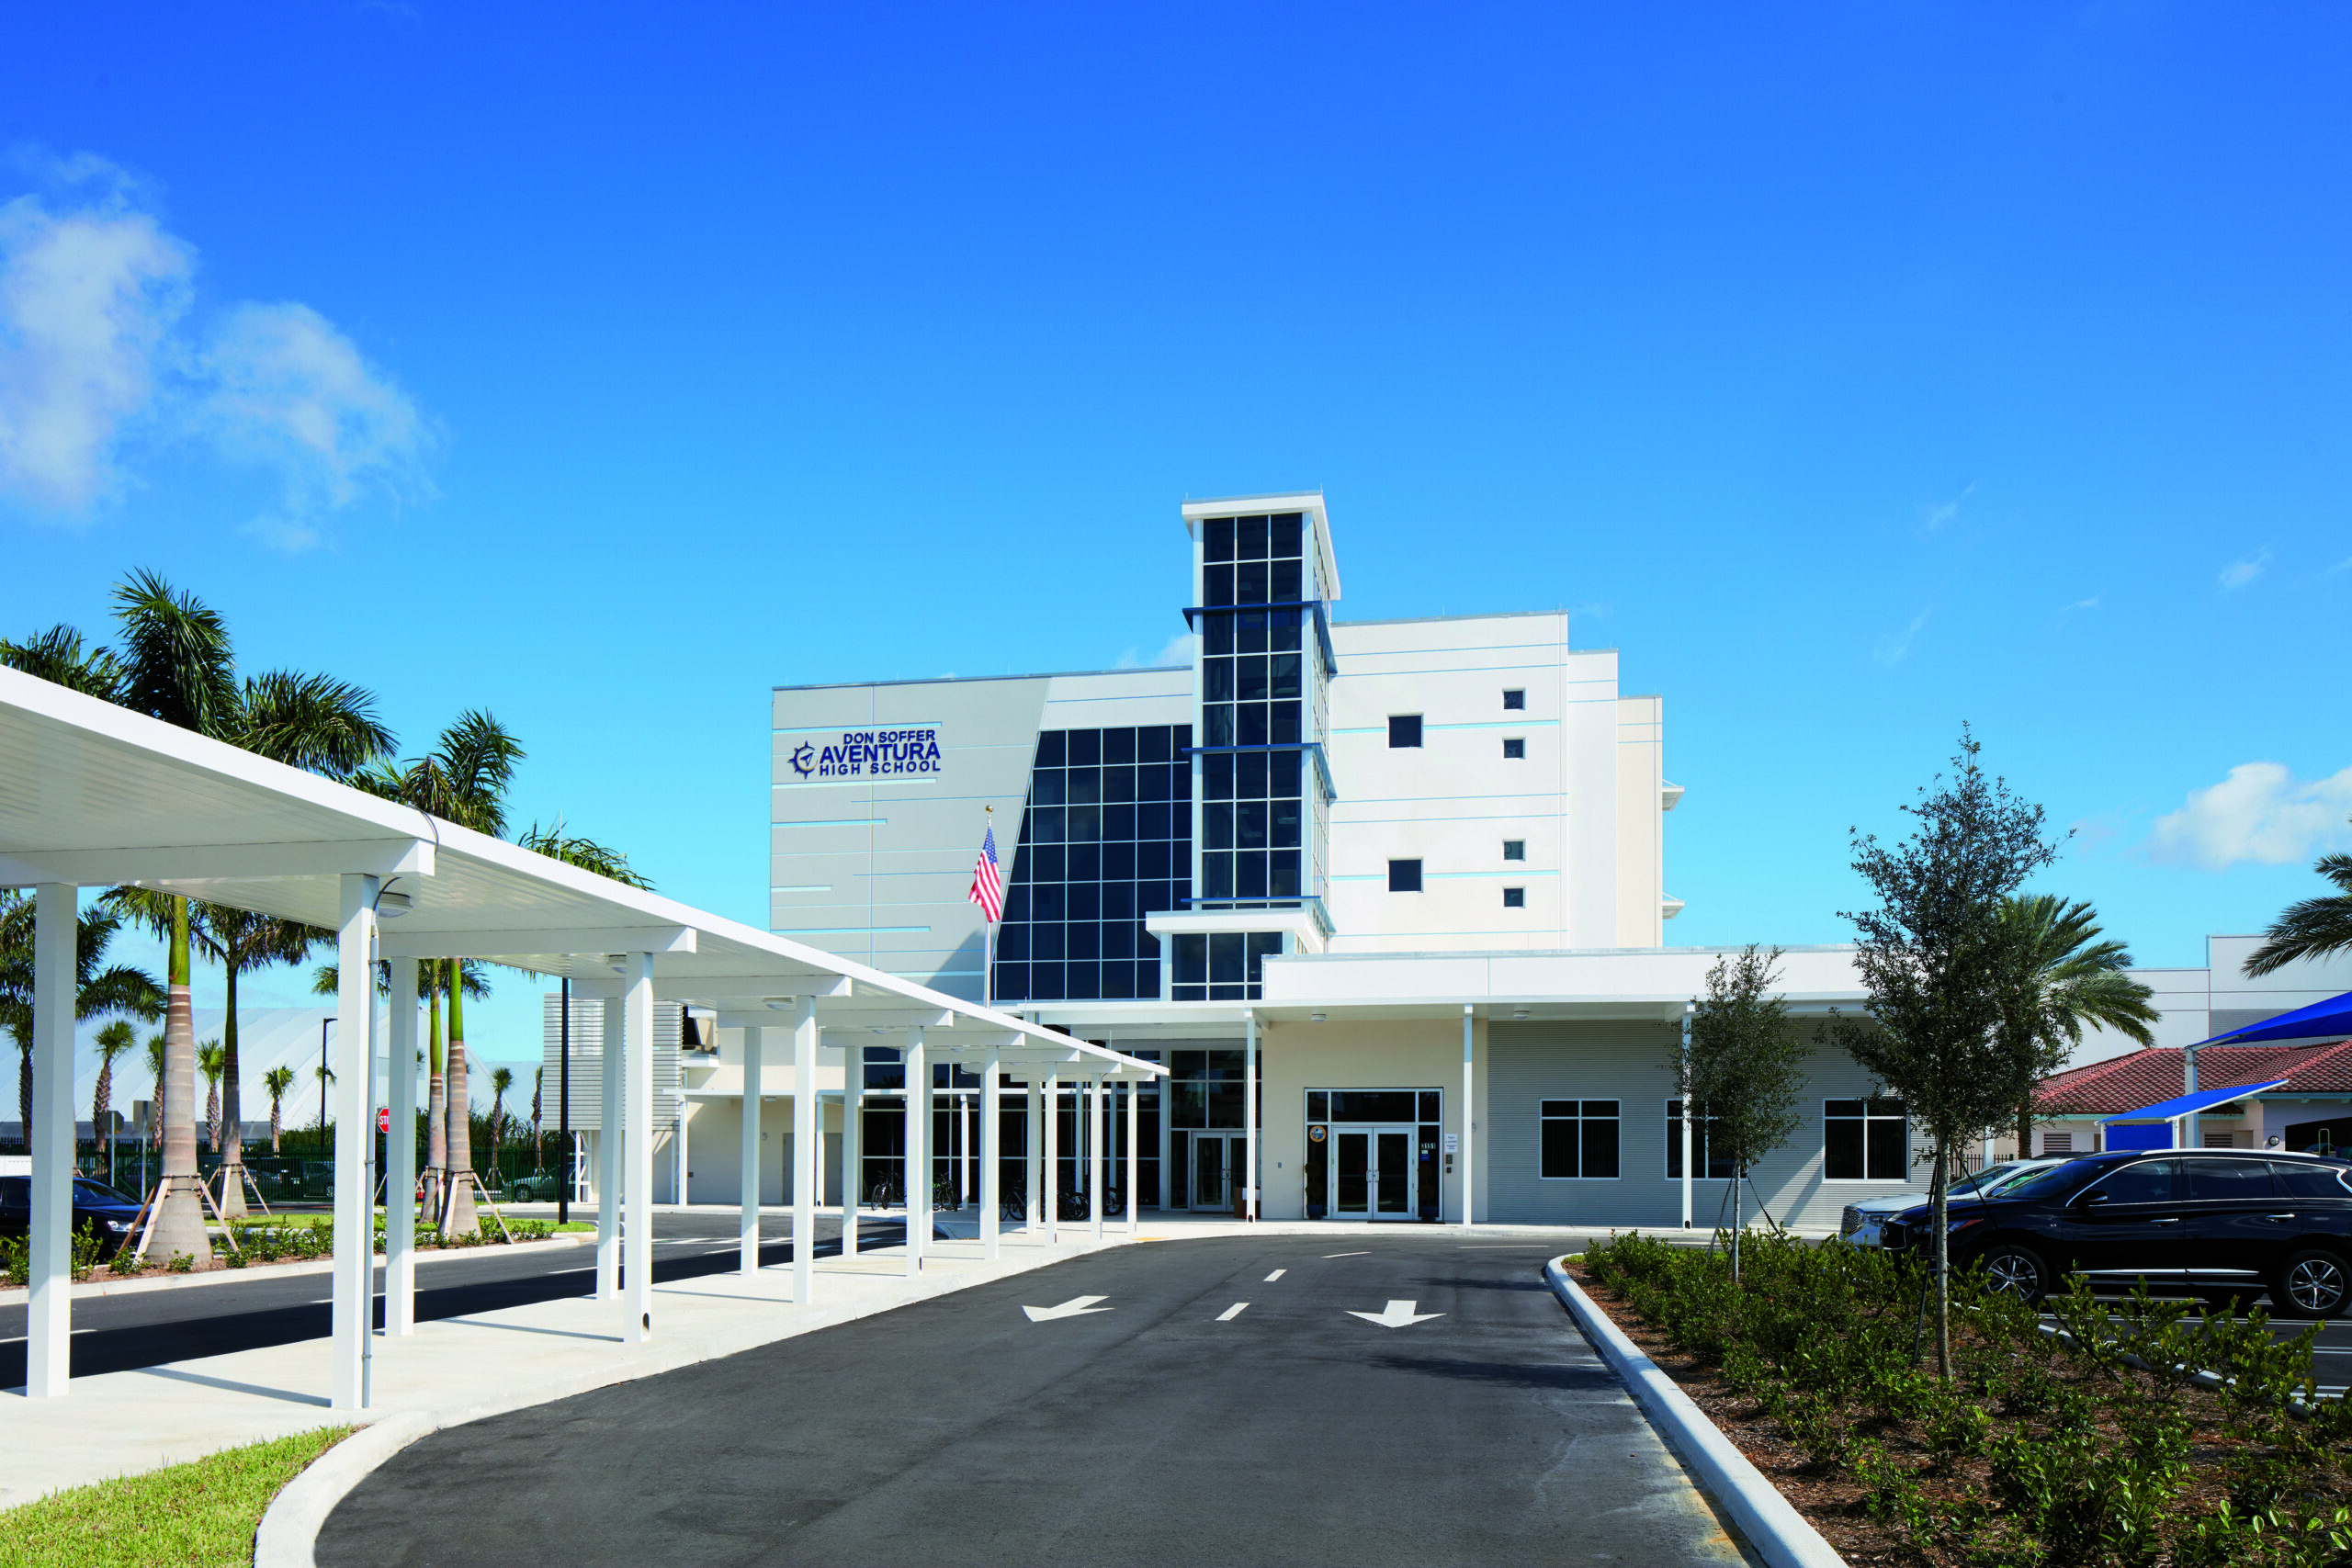
Don Soffer Aventura High School
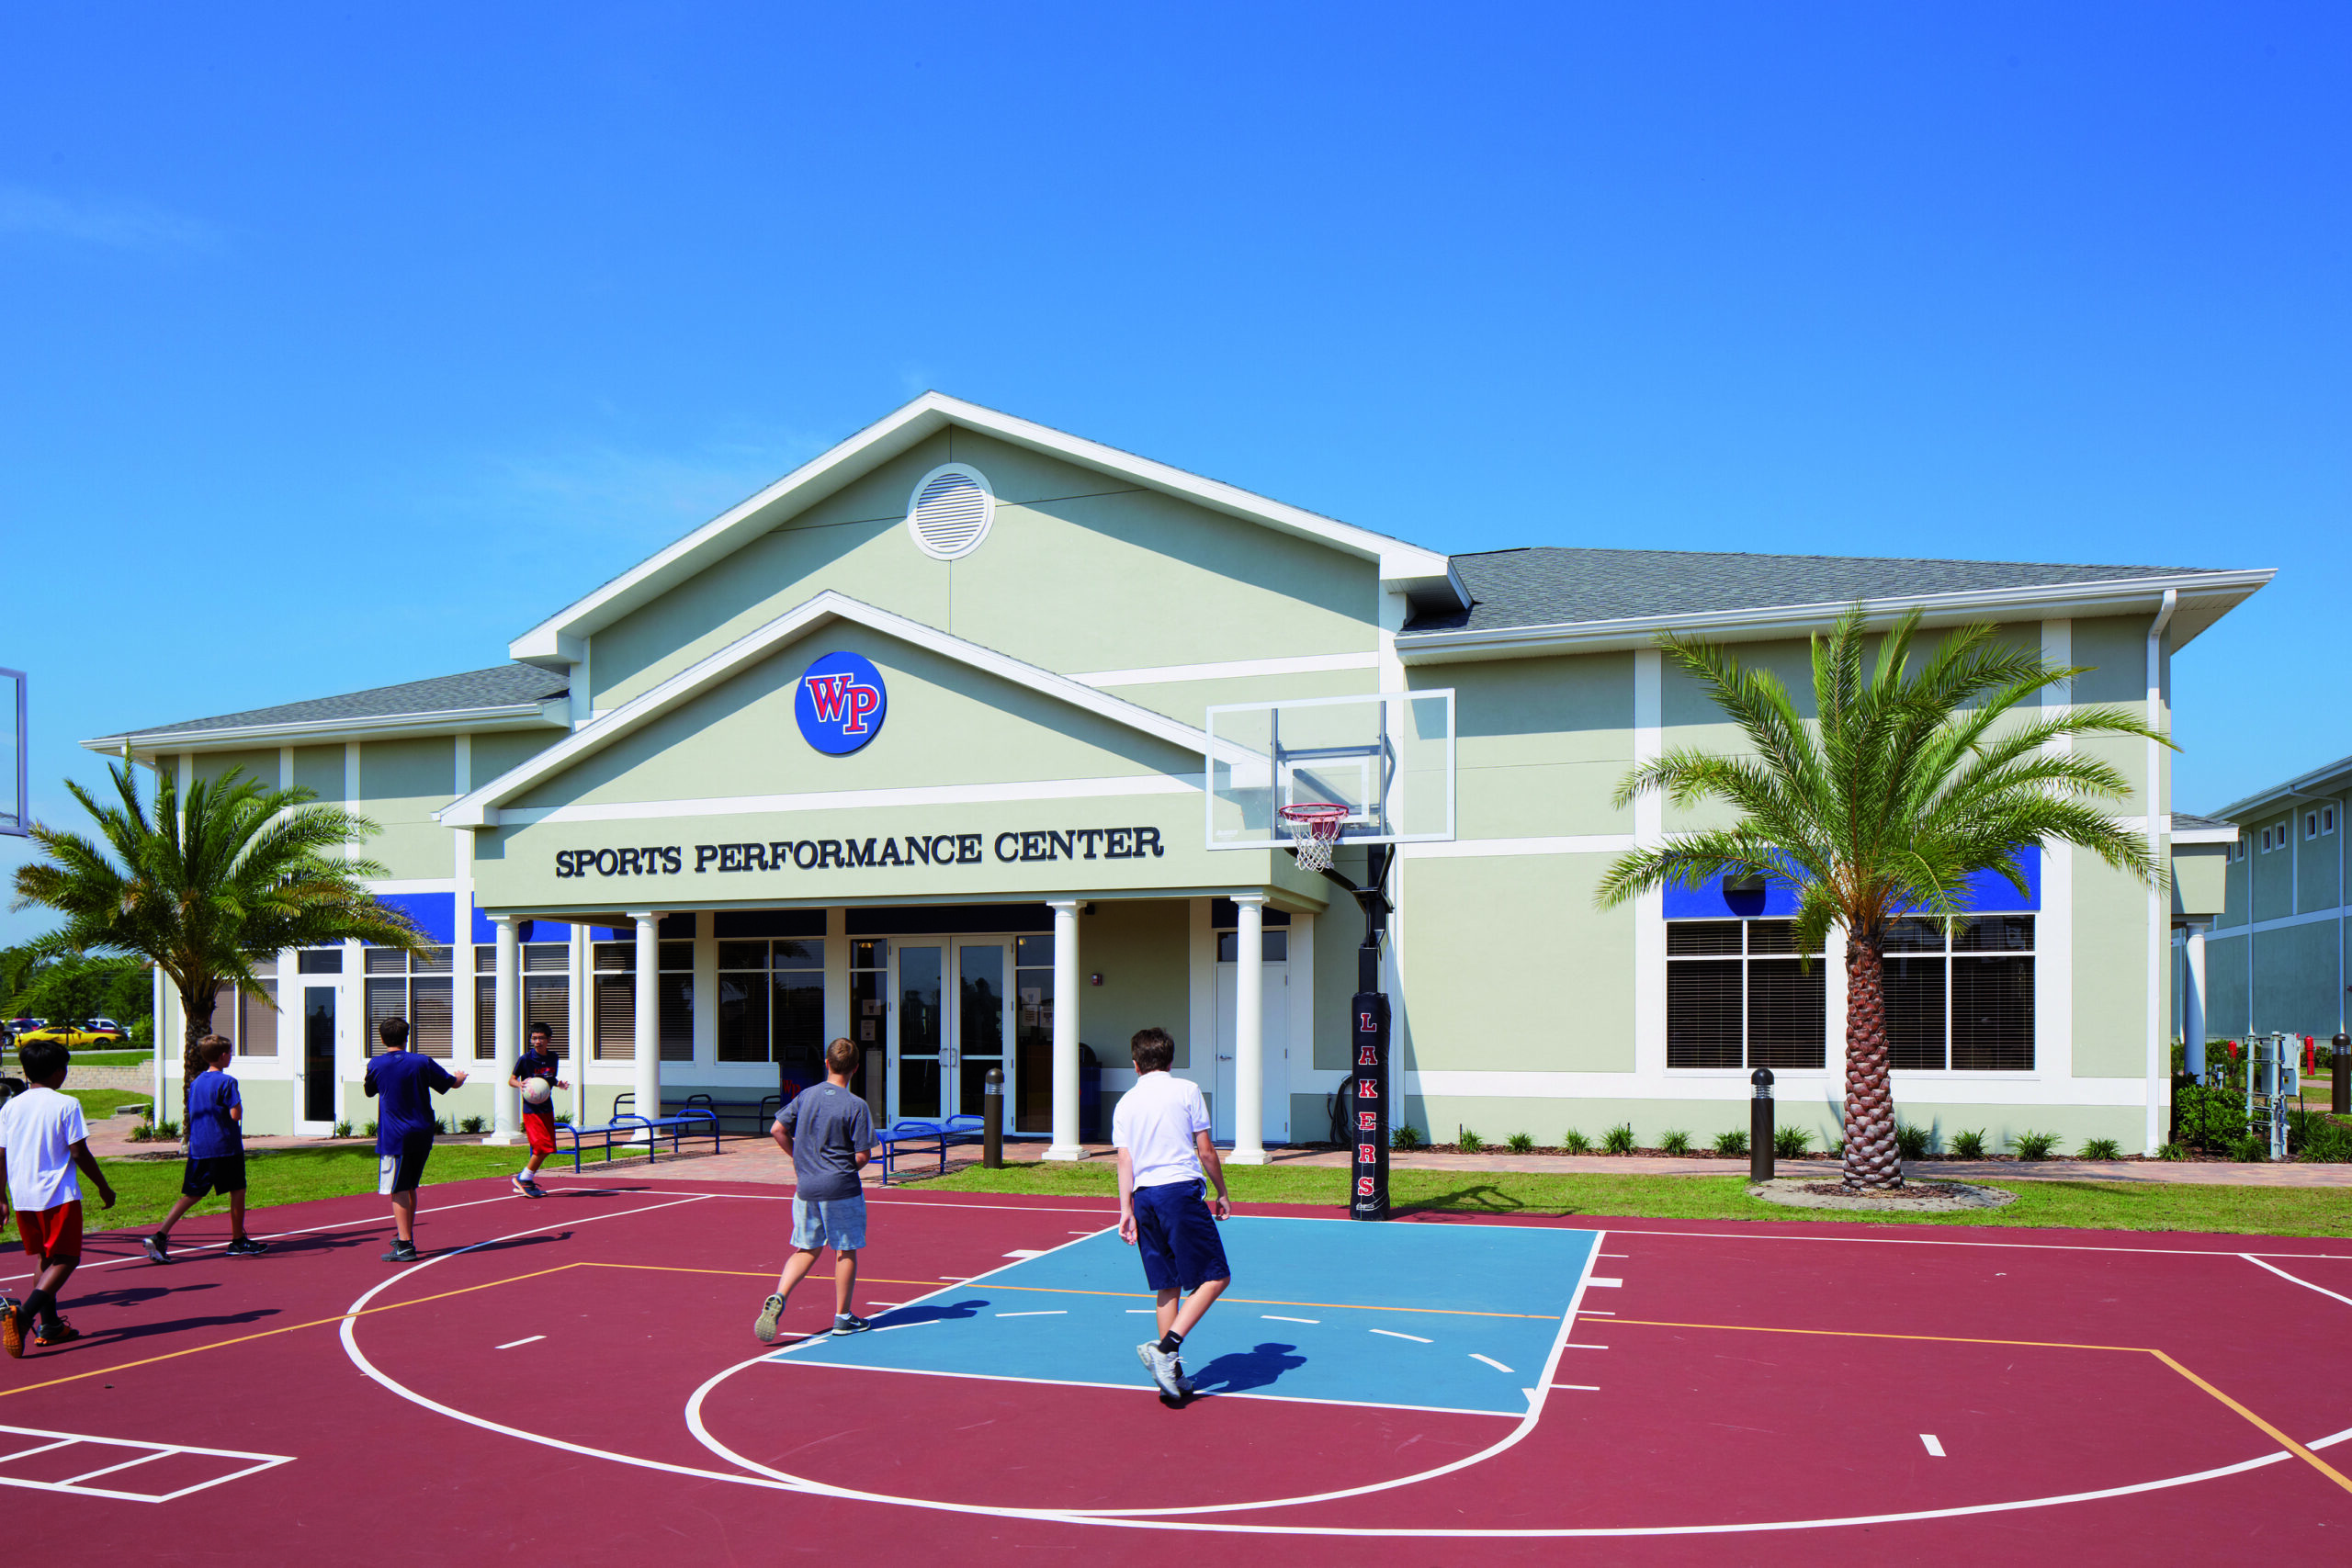
Windermere Preparatory School Sports Performance Center
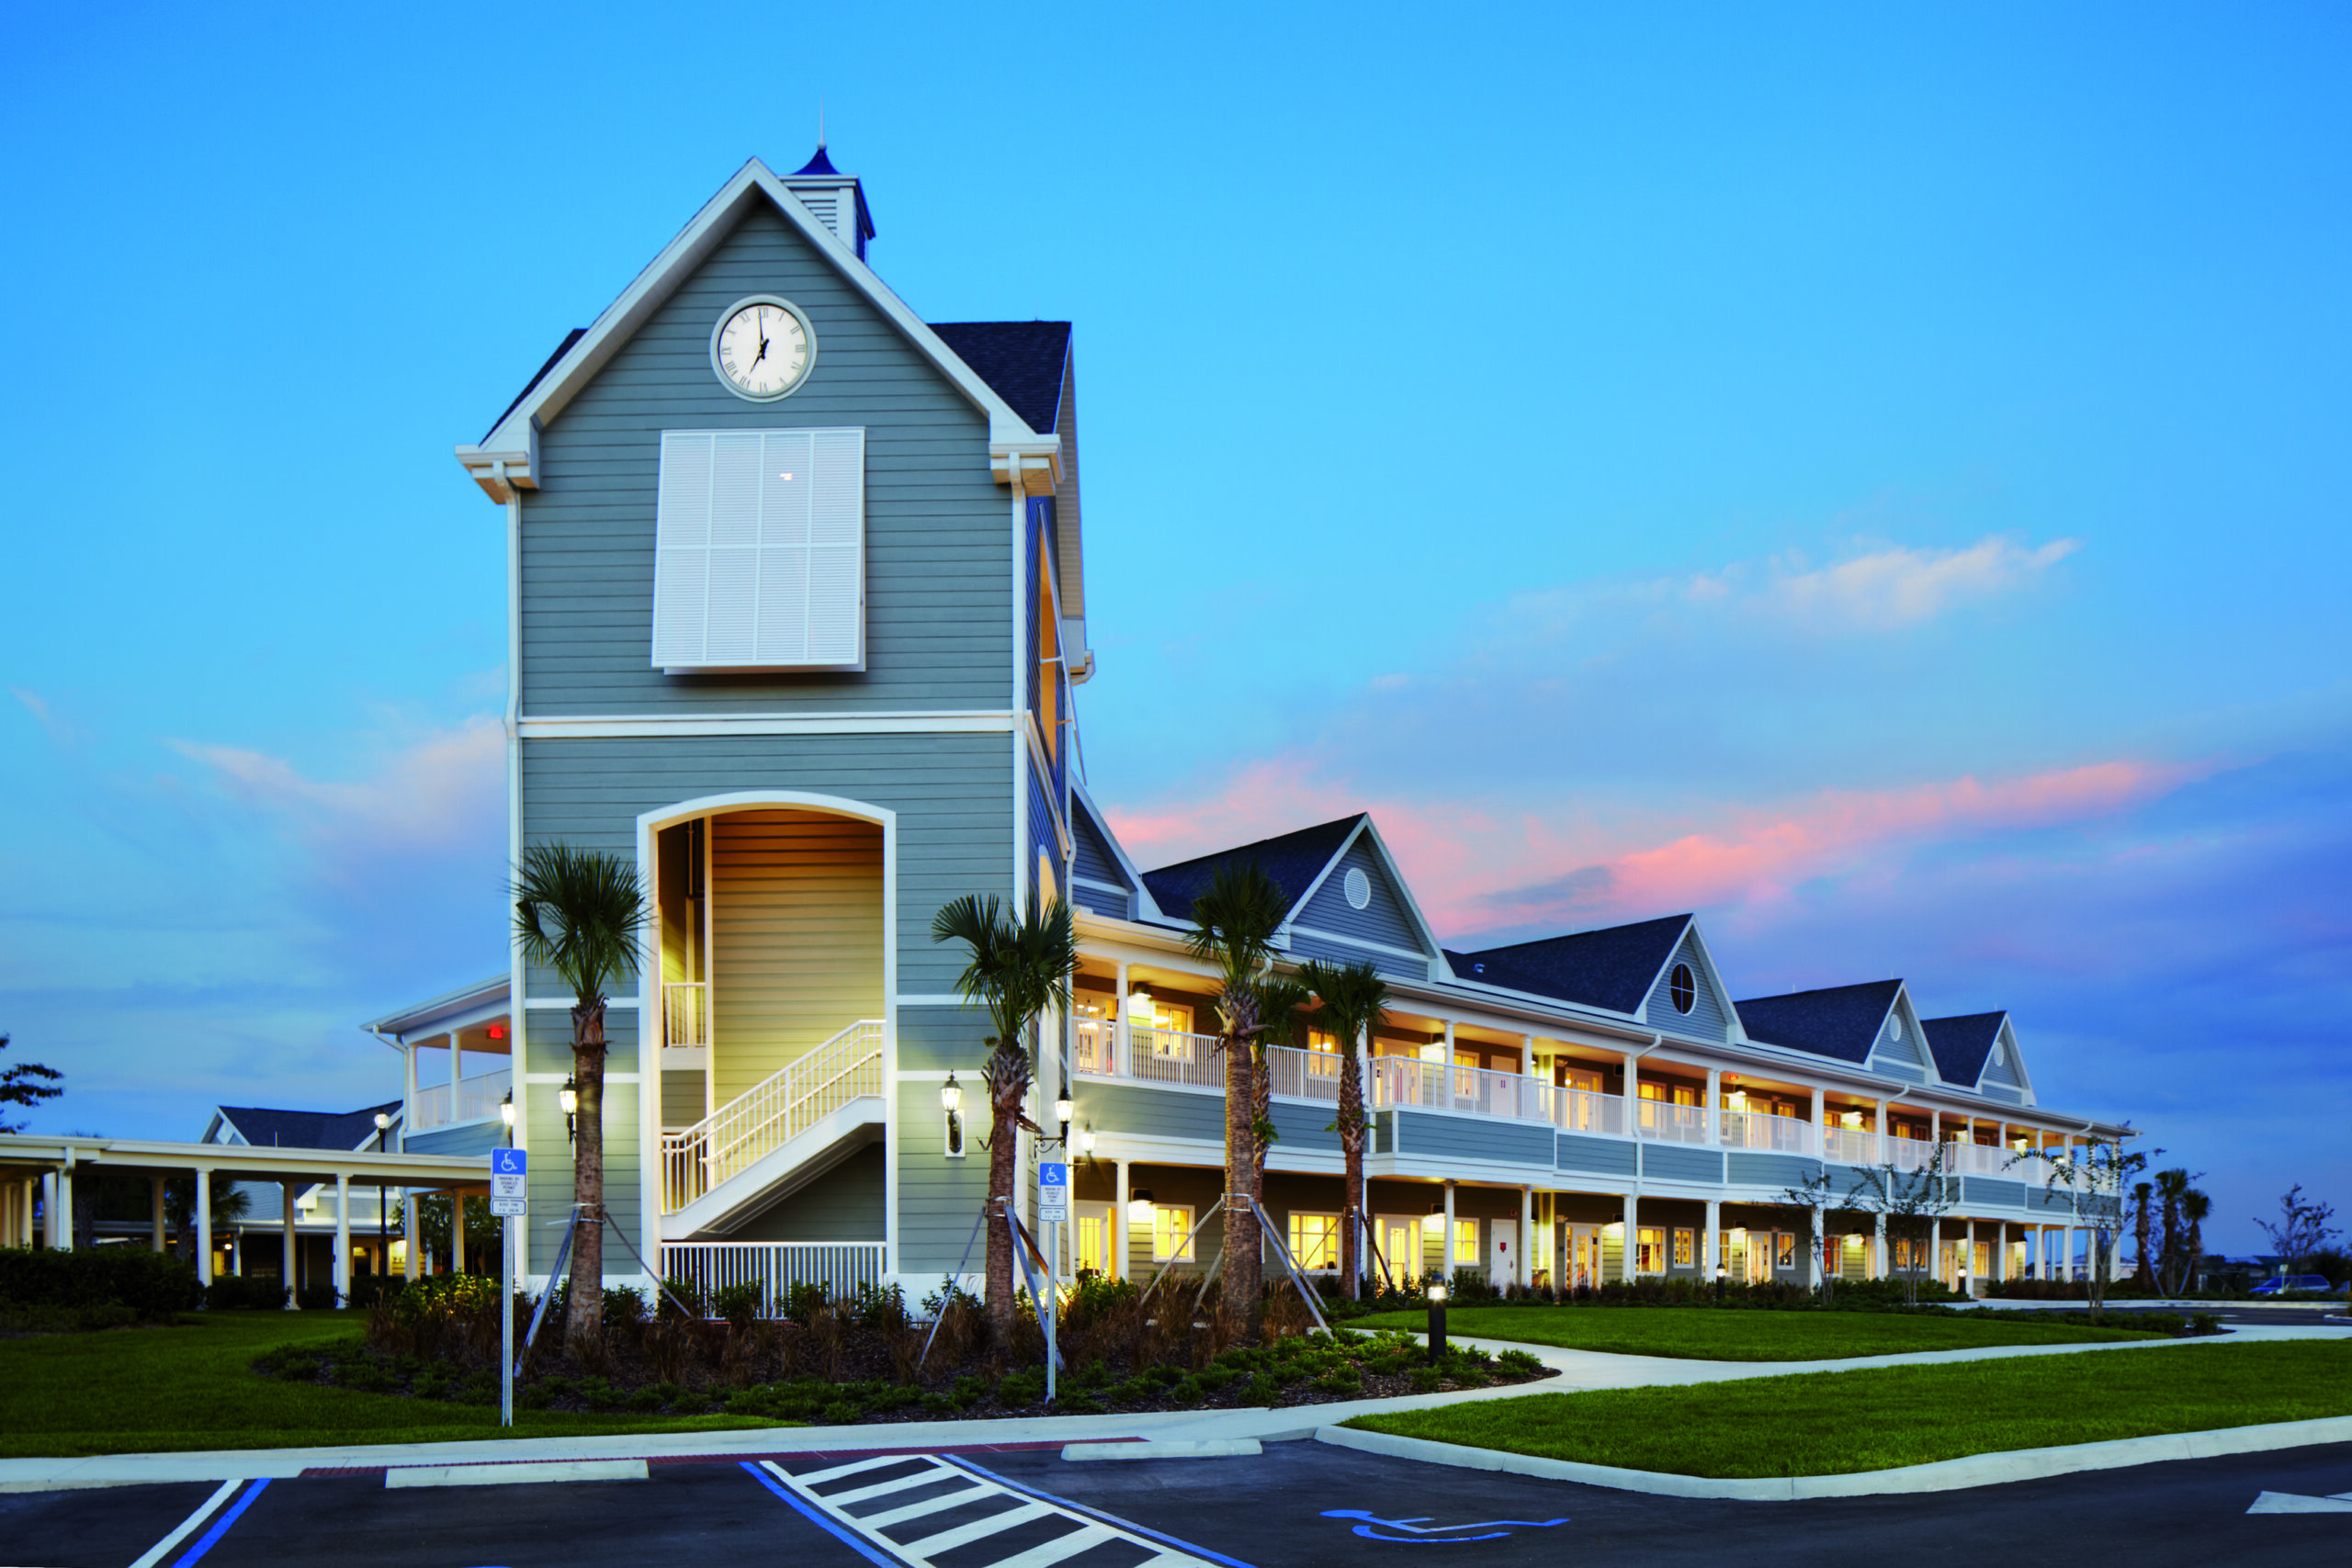
Windermere Preparatory School High School Expansion
The Village School Phase 2