Projects
Edwin J. Kiest Elementary School
Dallas, TX
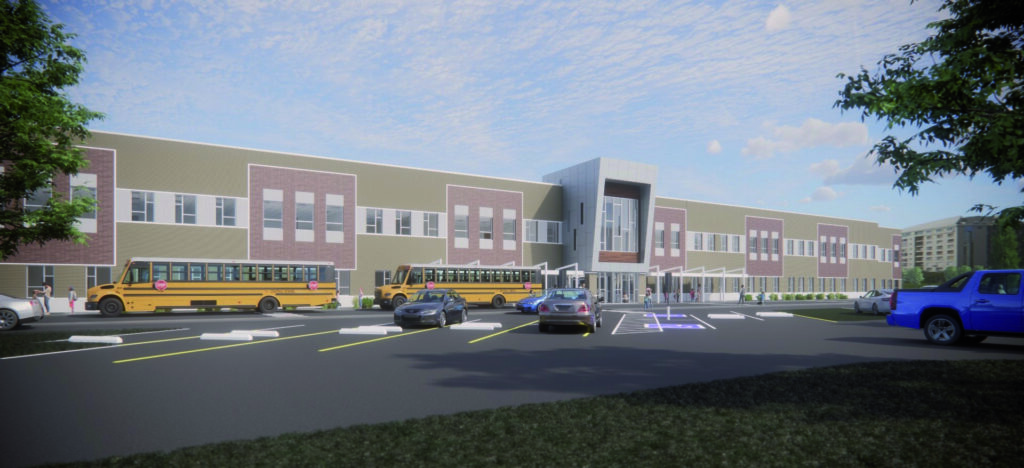
Designed as part of Dallas ISD’s 2020 Bond Program, Edwin J. Kiest Elementary School replacement school for the ageing facility built on the adjacent playing fields the new school will grow in capacity to accommodate 6th grade students. This replacement school creates a forward-looking learning environment that supports both academic achievement and student well-being for grades K-6.
As Dallas ISD prioritized high-technology learning environments, PGAL was selected to design a campus that blends flexibility, safety, and accessibility in support of students and the surrounding community.
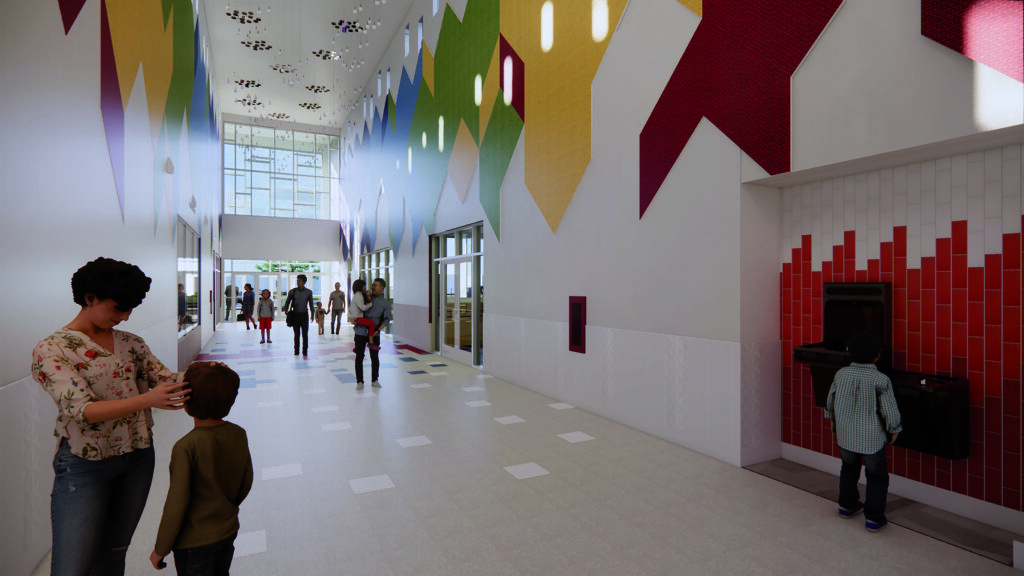
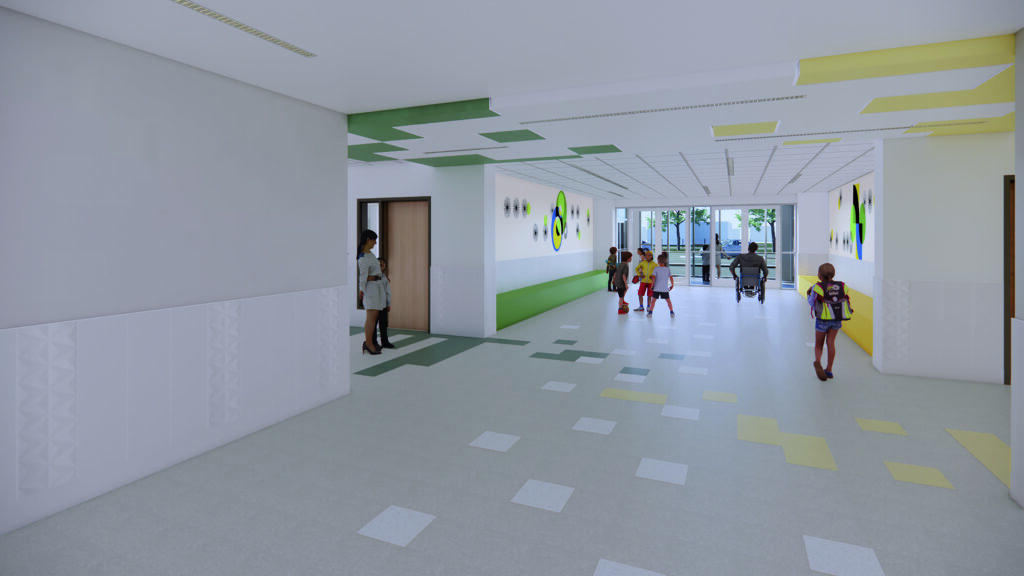
The new campus is organized around bright, student-centered spaces that encourage collaboration, creativity, and hands-on learning. A welcoming two-story entry establishes a strong sense of identity and serves as a central point of connection for students, staff, and visitors. Throughout the building, natural light, vibrant interior graphics, and integrated wayfinding elements create an engaging environment that supports younger learners and fosters a sense of belonging.
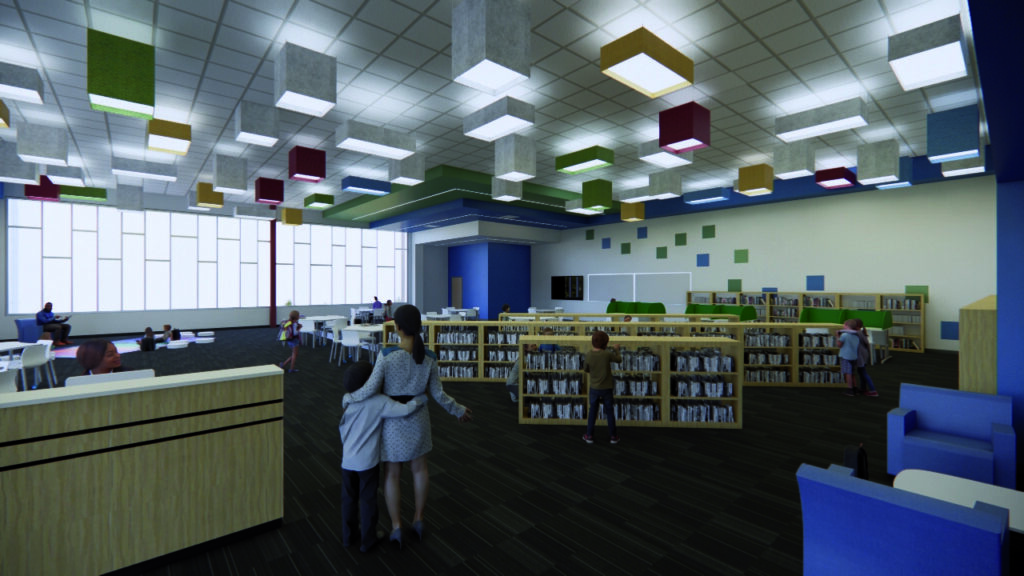
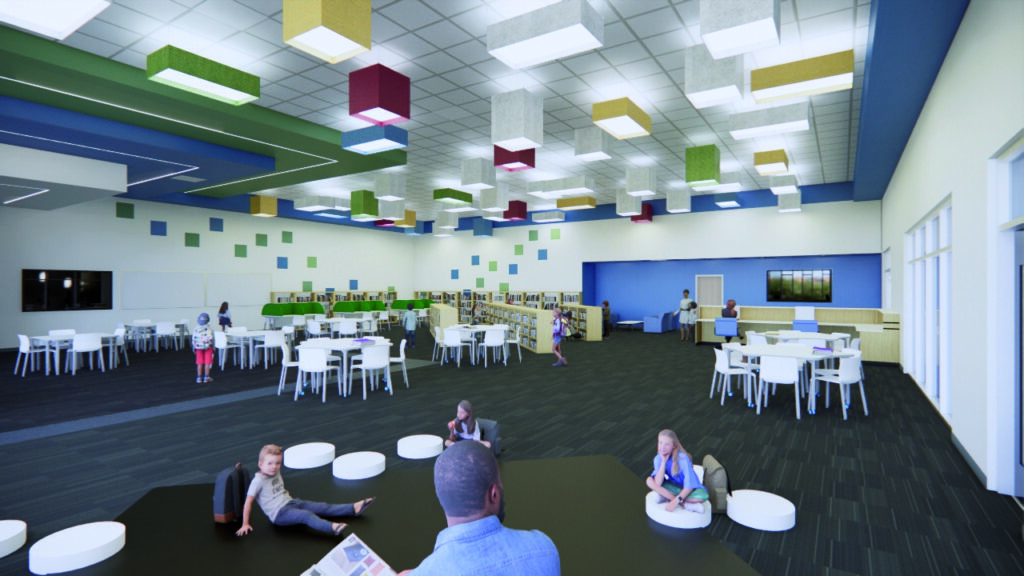
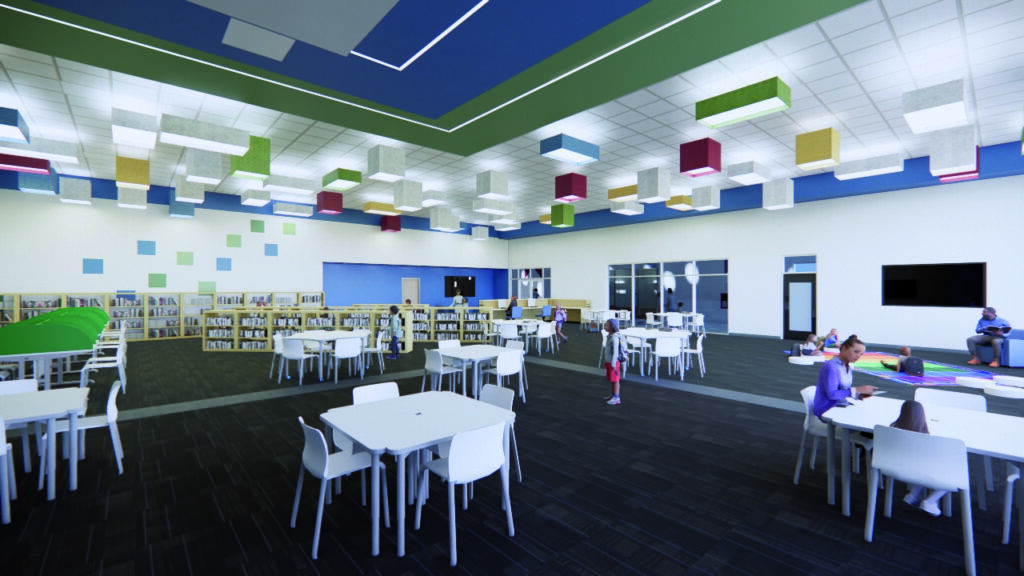
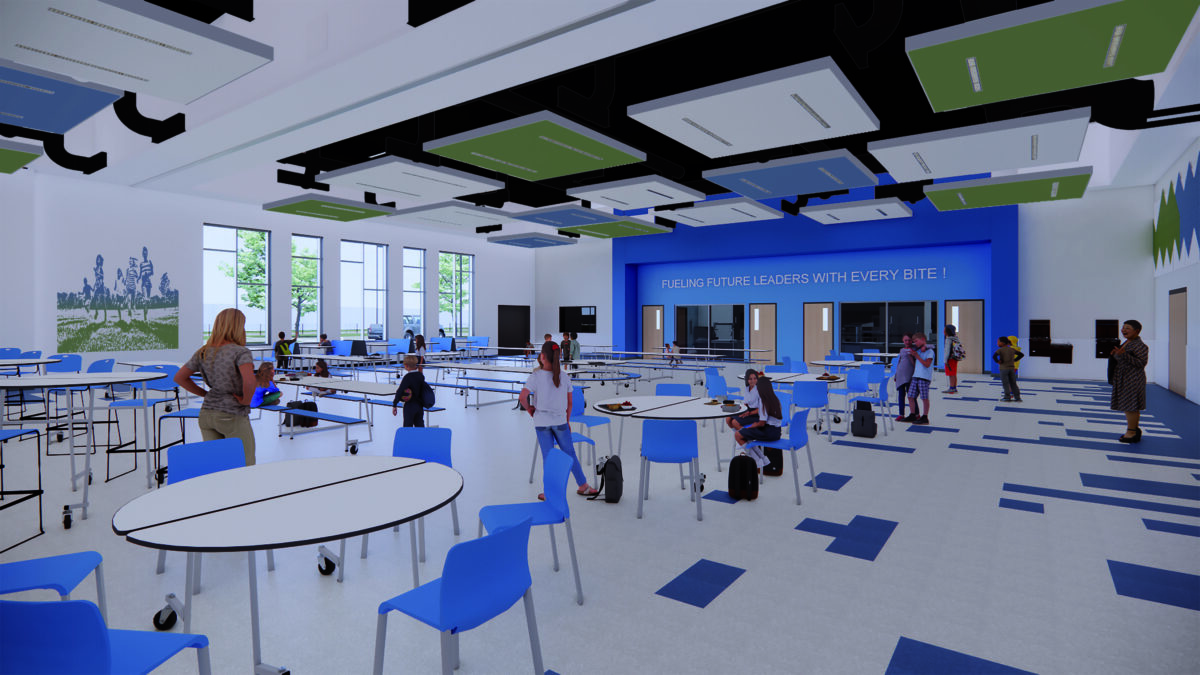
Flexible learning commons, technology-rich classrooms, and multipurpose gathering spaces provide adaptable environments that can evolve with changing educational needs. The library functions as a collaborative hub for exploration and discovery, featuring a variety of seating options and open learning areas designed to support individual and group learning. Dining and commons spaces are equally adaptable, supporting daily student activities as well as school and community events.
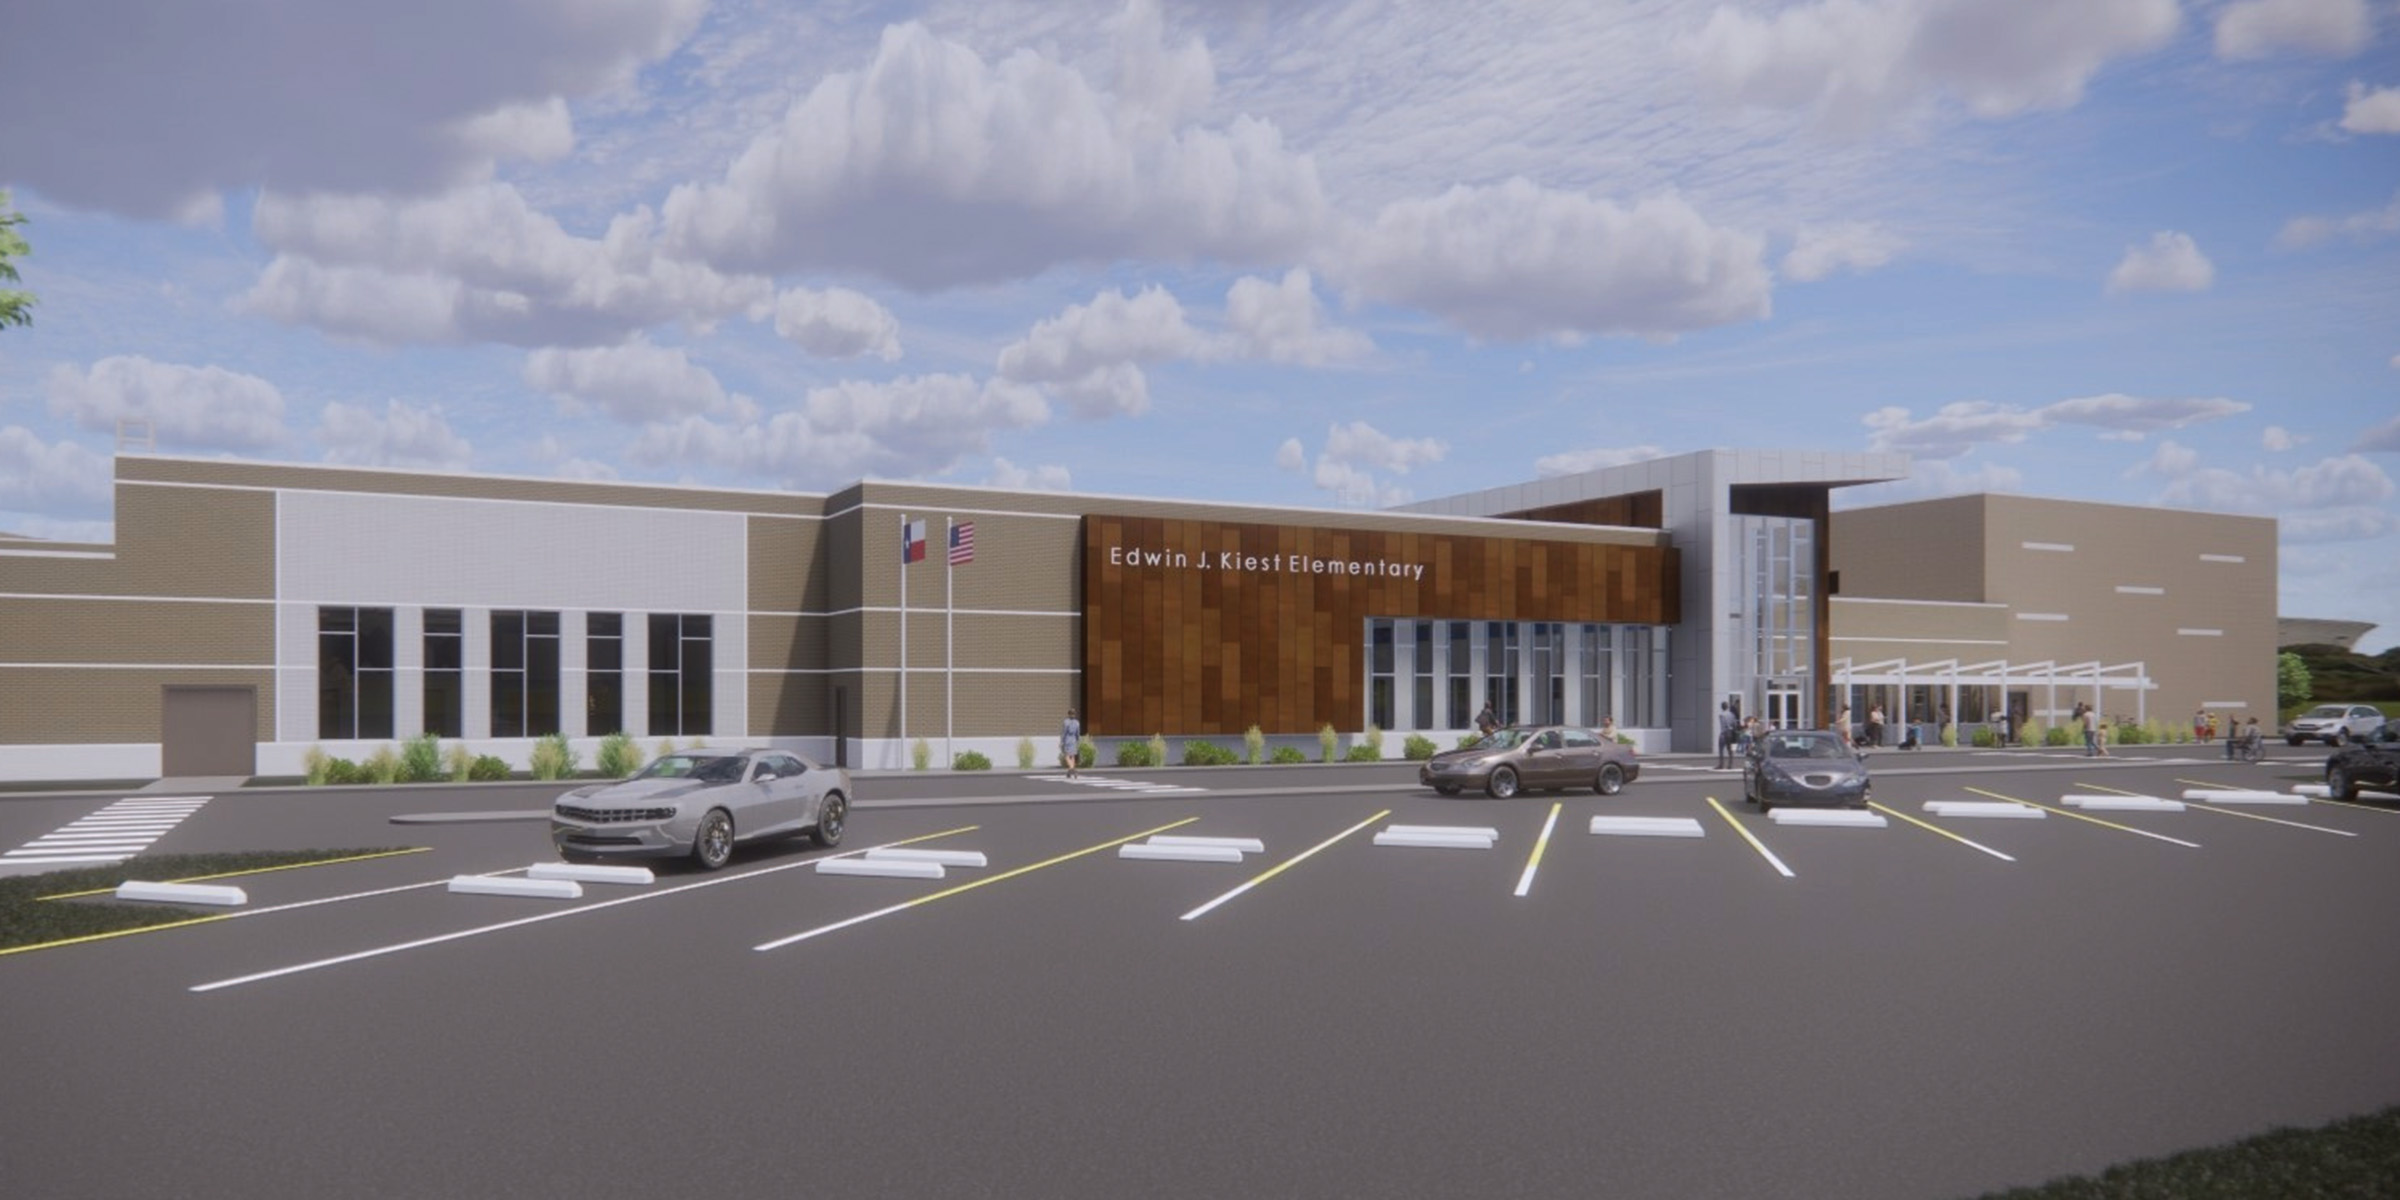
The exterior design combines durable materials with clean architectural forms to create a contemporary educational facility that is both welcoming and resilient. Covered drop-off areas, clear circulation paths, and secure entry sequences improve campus safety and enhance the arrival experience for students and families. Additionally, a community component was created to further deepen the ties the school and DISD has within the community. A pedestrian walking path and garden seek to support both the district’s desire to be a good neighbor but also foster deeper bonds within the community.
Key features include flexible learning environments, a collaborative media center, technology-integrated classrooms, multipurpose dining and activity spaces, secure campus circulation, and student-focused interiors designed to support engagement and creativity.